Chrissy Wagner
REALTOR®

BEDS2
BATHS2 full
SQUARE FEET951
MLS#26056670
STATUSActive
PROPERTY TYPERental - Multiple
SUBDIVISIONBexley Station Condo
SCHOOLAffton 101
Property Description
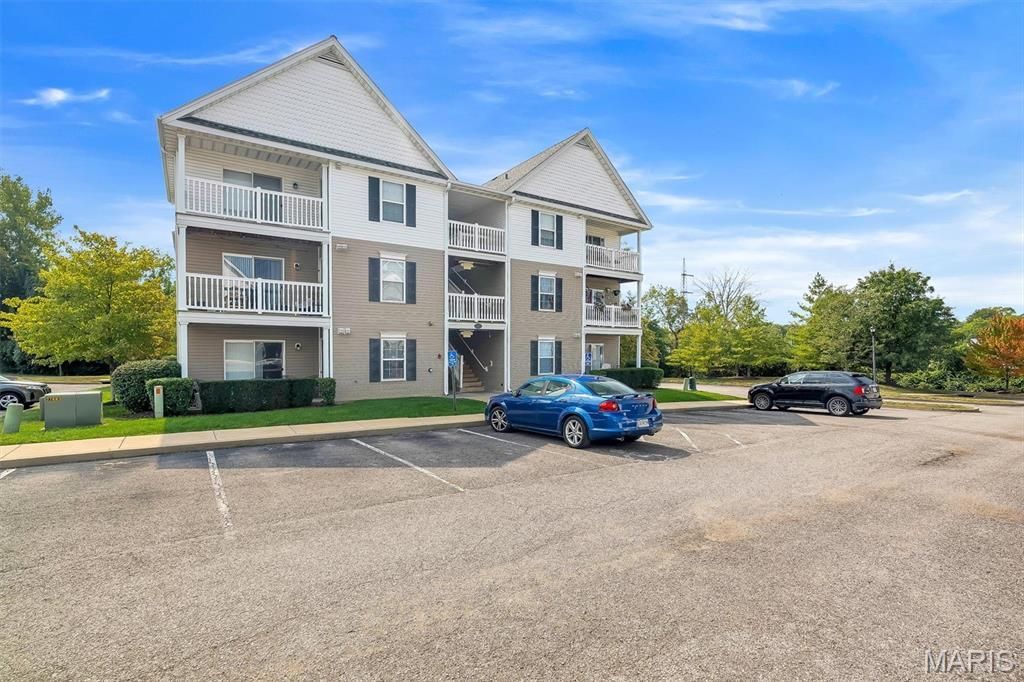
Looking for the perfect place to call home? Welcome to Bexley Station in Affton! This beautifully maintained 2-bedroom, 2-bath condo offers the perfect combination of modern style, comfort, and convenience. The updated kitchen features quartz countertops, a custom tile backsplash, coordinating appliances, and plenty of cabinet space. The open living area leads to a covered deck overlooking a peaceful wooded setting-an ideal spot for morning coffee or relaxing after a long day. The spacious primary suite features a walk-in closet and private bath with a double vanity and large walk-in shower. White six-panel doors, custom cabinetry, and thoughtful finishes give the home a clean, contemporary feel throughout. Even better, the refrigerator, washer, and dryer are included! You'll love the location, just minutes from 9 Mile Garden, Grant's Farm, and Grant's Trail, along with plenty of nearby shopping, dining, and entertainment. Enjoy low-maintenance living, beautiful surroundings, and a fantastic Affton location. This one is ready for its next tenant-schedule your showing today!
Property Features
Property Type: Rental - Multiple
Basement: None
Cooling: Central Air, Electric
Heating: Electric
Home Style: Traditional, Garden, Mid-Rise 3or4 Story
Lot Size: 0.05 Acres
Year Built: 2009
Amenities
Open Floorplan
Dining/Living Room Combo
Kitchen/Dining Room Combo
Double Vanity
Shower
Breakfast Bar
Granite Counters
Feature Descriptions
Appliances: Electric Water Heater, Dishwasher, Disposal, Dryer, Microwave, Electric Range, Electric Oven, Washer
Association Amenities: Association Management
Exterior: Vinyl Siding
Fireplace: None
HOA Fee: 0/ Monthly
Laundry: Main Level, In Unit
Lot: Adjoins Wooded Area
Lot: Adjoins Wooded Area
Lot Dimensions: 0x0
Parcel#: 26J-14-0990
Parking: RV Access/Parking
SQFT. Above Grade: 951
Water: Public
Window: Insulated Windows
Local Schools
High School: Affton High
Middle School: Rogers Middle
Elementary School: Mesnier Primary School
School District: Affton 101
Listed By / Shown By
Listed By
Agency Name: Keller Williams Realty St. Louis
Shown By
Agent Name: Chrissy Wagner
Agent Phone: 314.412.9938
Agency Title: RedKey Realty Leaders



Member Participants (and their affiliated licensees, if applicable) shall indicate on their websites that IDX information is provided exclusively for consumers’ personal non-commercial use, that it may not be used for any purpose other than to identify prospective properties consumers may be interested in purchasing, that the data is deemed reliable but is not guaranteed by MLS GRID, and that the use of the MLS GRID Data may be subject to an end user license agreement prescribed by the Member Participant’s applicable MLS if any and as amended from time to time. MLS GRID may, at its discretion, require use of other disclaimers as necessary to protect Member Participant, and/or their MLS from liability.
Based on information submitted to the MLS GRID. All data is obtained from various sources and may not have been verified by broker or MLS GRID. Supplied Open House Information is subject to change without notice. All information should be independently reviewed and verified for accuracy. Properties may or may not be listed by the office/agent presenting the information.
Privacy Policy / DMCA Notice / ADA Accessibility


This site is hosted, designed and copyright
© 1994 - 2026 by
Delta Media Group, Inc. -- Patent Pending --
9733 Crayford Road | MLS# 26056670
This property located at 9733 Crayford Road, Saint Louis, MO 63123 is currently listed for rent with an asking price of $1,800 / Monthly. Crayford Road is located within the Affton 101 school district. Search Saint Louis real estate on chrissywagner.redkeystlouis.com today.