Chrissy Wagner
REALTOR®

BEDS3
BATHS2 full
SQUARE FEET1,243
MLS#26046151
STATUSPending
PROPERTY TYPEResidential - Single Family
SUBDIVISIONLaventa
SCHOOLHazelwood
Property Description
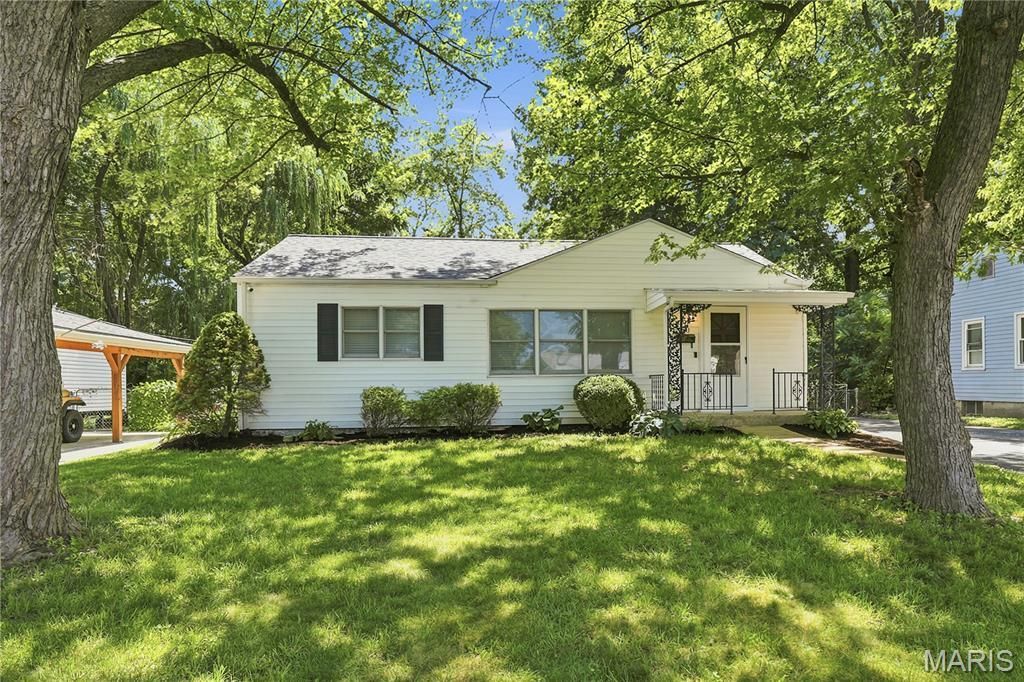
Welcome home to this move-in ready 3-bedroom, 2-bath ranch offering low-maintenance main-level living in the heart of Florissant! Bursting with natural light, this sun-drenched floor plan boasts over 1,200 sq ft of comfortable, updated living space featuring solid hardwood doors and a functional layout designed for everyday living. Enjoy complete peace of mind with major capital improvements, including a brand-new roof on both the home and garage, updated high-efficiency HVAC (furnace & A/C 2018), updated plumbing and electrical systems, and a sump pump with a water backup system for added lower-level protection. Step outside to your private backyard oasis featuring a brand-new deck overlooking a massive 760-sq-ft paver patio - an entertainer's dream for outdoor dining and summer gatherings, complete with built-in drainage and covered under-deck storage. Car enthusiasts, DIY hobbyists, and boat or RV owners will love the oversized detached 2.5-car garage with attic storage, complemented by an expansive driveway with abundant off-street parking. Pre-wired conduit for security cameras is already installed beneath the patio for easy upgrades, while the full basement offers endless possibilities for a home gym, recreation space, or extra storage. Conveniently located near parks, shopping, dining, and major highways, this turnkey property is the perfect fit for first-time buyers, down-sizers, or investors alike - schedule your private tour today!
Property Features
Property Type: Residential - Single Family
Basement: Yes
Basement: 8 ft + Pour, Concrete, Full, Interior Entry, Storage Space, Sump Pump, Unfinished
Cooling: Ceiling Fan(s), Central Air, Electric
Garage: 2
Heating: Forced Air, Natural Gas
Home Style: Ranch, Traditional
Lot Size: 0.17 Acres
Roof Type: Architectural Shingle
Taxes: $2,663
Year Built: 1955
Amenities
Ceiling Fan(s)
Custom Cabinetry
Dining/Living Room Combo
Eat-in Kitchen
High Ceilings
High Speed Internet
Open Floorplan
Pantry
Storage
Feature Descriptions
Appliances: Dishwasher, Disposal, Built-In Range, Built-In Gas Range, Refrigerator, Vented Exhaust Fan, Water Heater
Days on Site: 46
Exterior: Vinyl Siding
Lot: Adjoins Wooded Area, Back Yard, Front Yard, Garden, Landscaped, Level, Native Plants, Natural Foliage, Near Park, Near Public Transit, Private, Wooded
Parcel#: 07K-31-0733
Parking: Additional Parking, Concrete, Covered, Detached, Driveway, Enclosed, Garage, Garage Door Opener, Garage Faces Front, Lighted, Off Street, On Site, On Street, Oversized, Paved, Private, Storage
Sewer: Public Sewer
SQFT. Above Grade: 1243
Utilities: Cable Available, Electricity Connected, Natural Gas Connected, Phone Connected, Sewer Connected, Water Connected
Water: Public
Local Schools
High School: Hazelwood West High
Middle School: Northwest Middle
Elementary School: Mccurdy Elem.
School District: Hazelwood
Listed By / Shown By
Listed By
Agency Name: Coldwell Banker Realty - Gundaker
Shown By
Agent Name: Chrissy Wagner
Agent Phone: 314.412.9938
Agency Title: RedKey Realty Leaders

Estimate Your Payment
Estimated Payment
$ 1,367.01 per month $1,086.90 Principal & Interest $221.92 Property Tax $58.19 Homeowner's InsuranceChange Payment Information


Member Participants (and their affiliated licensees, if applicable) shall indicate on their websites that IDX information is provided exclusively for consumers’ personal non-commercial use, that it may not be used for any purpose other than to identify prospective properties consumers may be interested in purchasing, that the data is deemed reliable but is not guaranteed by MLS GRID, and that the use of the MLS GRID Data may be subject to an end user license agreement prescribed by the Member Participant’s applicable MLS if any and as amended from time to time. MLS GRID may, at its discretion, require use of other disclaimers as necessary to protect Member Participant, and/or their MLS from liability.
Based on information submitted to the MLS GRID. All data is obtained from various sources and may not have been verified by broker or MLS GRID. Supplied Open House Information is subject to change without notice. All information should be independently reviewed and verified for accuracy. Properties may or may not be listed by the office/agent presenting the information.
Privacy Policy / DMCA Notice / ADA Accessibility


This site is hosted, designed and copyright
© 1994 - 2026 by
Delta Media Group, Inc. -- Patent Pending --
80 La Venta Drive | MLS# 26046151
This single family home located at 80 La Venta Drive, Florissant, MO 63031 is currently listed for sale with an asking price of $199,500. This property was built in 1955 and has 3 bedrooms and 2 full baths with 1243 sq. ft. La Venta Drive is located in the Laventa subdivision within the Hazelwood school district. Search Laventa real estate on chrissywagner.redkeystlouis.com today.