Chrissy Wagner
REALTOR®

BEDS3
BATHS2 full
SQUARE FEET1,800
MLS#26056317
STATUSActive
PROPERTY TYPEResidential - Single Family
SUBDIVISIONMeadow Valley 02
SCHOOLNorthwest R-I
Property Description
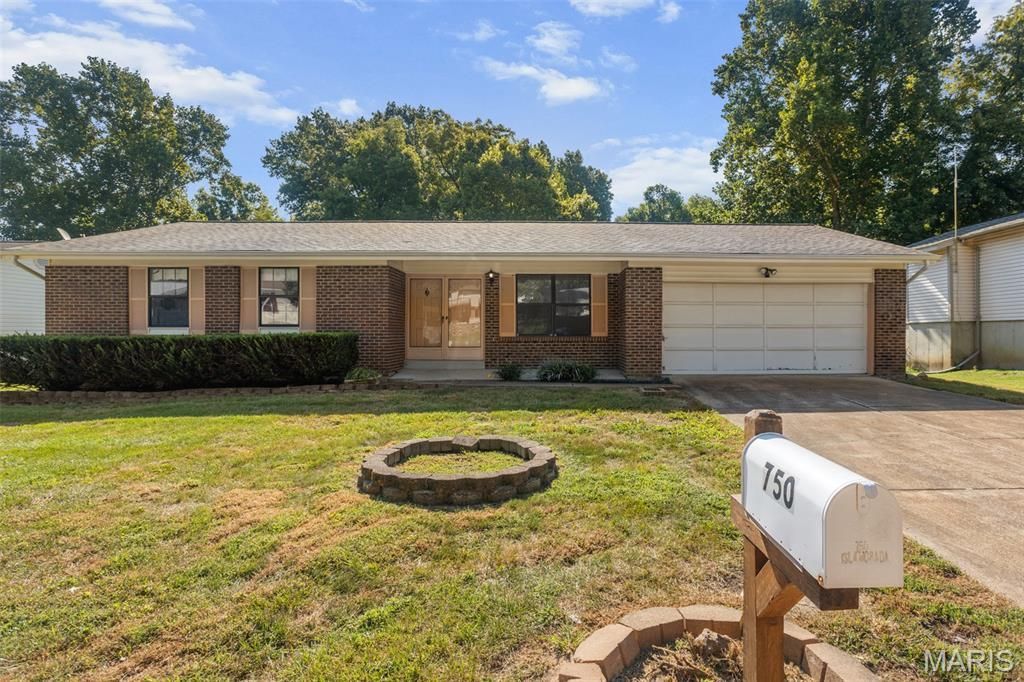
In the Fenton area along Saline Rd there are lots of opportunities for new-builds. The problem is that they all start in the $300's (which means the final price tag will likely surpass $400K), and most lots are sitting high on a hill rendering the backyard useless. Now is your chance to buy a well cared for 3bd/2ba ranch with privacy, and a flat & functional lot in the $200k's! The large open family room flows perfectly into the dining room and is ideal for entertaining. Separating the home from the competition is the kitchen that seamlessly connects to the hearth room which features a brick facade wood-burning fireplace and access to the back yard patio. The kitchen includes oak cabinets, garden window, pantry and coffee bar. Rounding out the main level is a primary bedroom en suite with full bath, walk-in shower & new vanity, two comfortably sized secondary bedrooms, and a fully updated hall bathroom. The partially finished lower level is loaded with potential and is mostly finished, only in need of flooring. Also in the lower level is plenty of storage, laundry, and the future addition of a flex room which could easily be envisioned as an office. Completing this rare find is a large attached two car garage, private backyard setting backing to trees, and roof, siding & HVAC all appox. 6yo!
Property Features
Property Type: Residential - Single Family
Basement: Yes
Basement: 8 ft + Pour, Concrete, Partially Finished, Storage Space, Sump Pump
Cooling: Ceiling Fan(s)
Garage: 2 car attached
Heating: Forced Air
Home Style: Ranch
Lot Size: 0.23 Acres
Roof Type: Architectural Shingle
Taxes: $1,695
Year Built: 1980
Amenities
Ceiling Fan(s)
High Speed Internet
Laminate Counters
Pantry
Separate Dining
Storage
Feature Descriptions
Appliances: Dishwasher, Microwave, Free-Standing Electric Range, Refrigerator
Association Amenities: None
Exterior: Brick Veneer, Vinyl Siding
Fireplace: Wood Burning
HOA Fee: $110/ Annually
Lot: Adjoins Wooded Area, Back Yard, Front Yard, Level, Private
Parcel#: 02-2.0-03.0-3-002-009
Parking: Attached, Off Street
Sewer: Public Sewer
SQFT. Above Grade: 1372
Utilities: Cable Available
Water: Public
Window: Insulated Windows, Window Treatments
Room Sizes
Family Room: 18x12
Dining Room: 10x13
Kitchen: 12x13
Hearth Room: 20x9
Primary Bedroom: 12x16
Bedroom: 12x13
Bedroom: 11x10
Recreation Room: 40x12
Local Schools
High School: Northwest High
Middle School: Wood Ridge Middle School
Elementary School: Murphy Elem.
School District: Northwest R-I
Listed By / Shown By
Listed By
Agency Name: Keller Williams Realty St. Louis
Shown By
Agent Name: Chrissy Wagner
Agent Phone: 314.412.9938
Agency Title: RedKey Realty Leaders

Estimate Your Payment
Estimated Payment
$ 1,547.50 per month $1,334.79 Principal & Interest $141.25 Property Tax $71.46 Homeowner's InsuranceChange Payment Information


Member Participants (and their affiliated licensees, if applicable) shall indicate on their websites that IDX information is provided exclusively for consumers’ personal non-commercial use, that it may not be used for any purpose other than to identify prospective properties consumers may be interested in purchasing, that the data is deemed reliable but is not guaranteed by MLS GRID, and that the use of the MLS GRID Data may be subject to an end user license agreement prescribed by the Member Participant’s applicable MLS if any and as amended from time to time. MLS GRID may, at its discretion, require use of other disclaimers as necessary to protect Member Participant, and/or their MLS from liability.
Based on information submitted to the MLS GRID. All data is obtained from various sources and may not have been verified by broker or MLS GRID. Supplied Open House Information is subject to change without notice. All information should be independently reviewed and verified for accuracy. Properties may or may not be listed by the office/agent presenting the information.
Privacy Policy / DMCA Notice / ADA Accessibility


This site is hosted, designed and copyright
© 1994 - 2026 by
Delta Media Group, Inc. -- Patent Pending --
750 Islamorada Drive | MLS# 26056317
This single family home located at 750 Islamorada Drive, Fenton, MO 63026 is currently listed for sale with an asking price of $245,000. This property was built in 1980 and has 3 bedrooms and 2 full baths with 1800 sq. ft. Islamorada Drive is located in the Meadow Valley 02 subdivision within the Northwest R-I school district. Search Meadow Valley 02 real estate on chrissywagner.redkeystlouis.com today.