Chrissy Wagner
REALTOR®

BEDS3
BATHS4 full
SQUARE FEET2,428
MLS#26046038
STATUSActive
PROPERTY TYPEResidential - Single Family
SUBDIVISIONWestwood Ac #4
SCHOOLFt Zumwalt R-II
Property Description
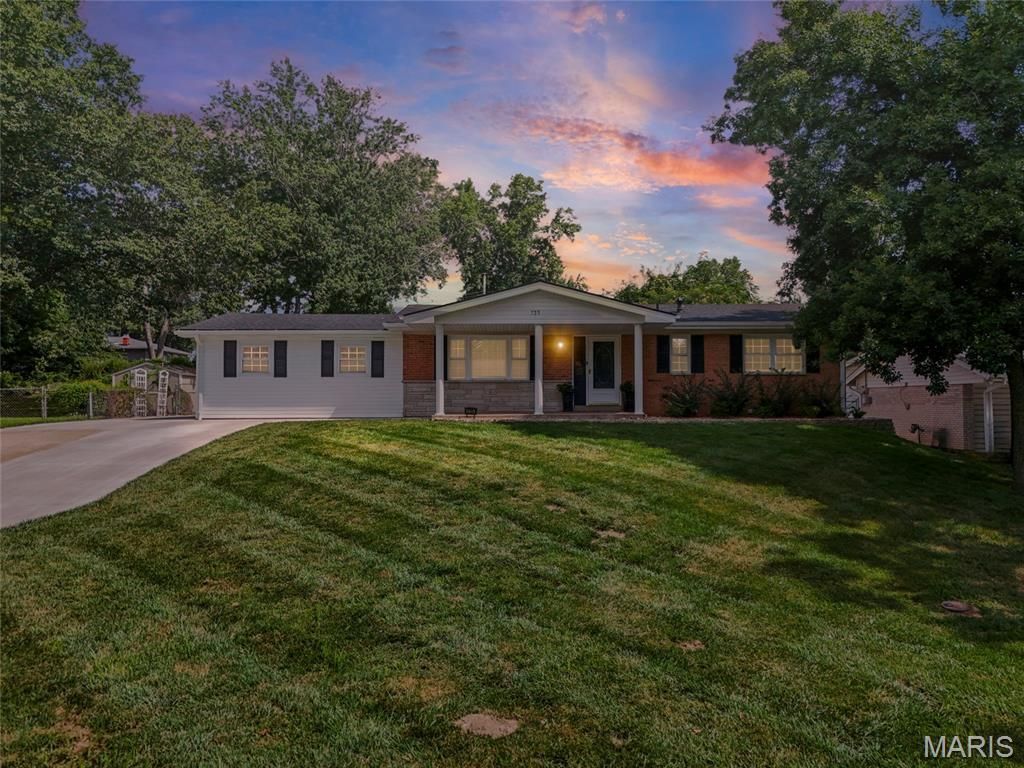
OPEN HOUSE SUNDAY 1-3PM!! A rare blend of modern updates, flexible living space, and standout outdoor amenities make this beautifully renovated 4-bedroom, 4-bathroom, property a must-see. The open floor plan creates a bright, spacious feel that is ideal for a large family, multi-generational living, or families with kids, offering three living rooms and an office area for plenty of room to gather, work, play, or relax. With two primary bedroom suites, one upstairs and one downstairs, the layout offers exceptional flexibility for guests, extended family, or added privacy; the downstairs suite also features a luxurious bathroom with an elegant Onyx shower for a spa-like retreat. Enjoy peace of mind with major updates already completed, including a new roof, siding, rock walls, carpet, luxury vinyl plank flooring, paint, trim, and fixtures, plus a home warranty plan for added confidence. Dual HVAC systems provide added comfort and help maintain balanced temperatures throughout the home. The home also offers the added convenience of two laundry rooms, one upstairs and one downstairs, making everyday living easier for busy households. The kitchen brings a fun, stylish retro vibe together with stainless steel appliances and abundant pantry space, creating a space that feels both nostalgic and functional. Step outside to a huge patio made for gatherings on the 1/3 of an acre lot, complete with space for a firepit, barbecues, and relaxing evenings in the 8-person hot tub featuring lights, jets, and a new cover for the perfect place to unwind or entertain. Conveniently located close to shopping, restaurants, and quick access to Highway 70, this home offers both daily convenience and a smooth commute. With thoughtful renovations throughout and inviting indoor-outdoor living spaces, this move-in-ready home is ready to welcome its next owner.
Property Features
Property Type: Residential - Single Family
Basement: 8 ft + Pour, Bathroom, Concrete, Crawl Space, Partially Finished, Full, Sleeping Area, Storage Space
Basement: Yes
Cooling: Ceiling Fan(s), Central Air, Dual, Electric, Exhaust F
Garage: 2
Heating: Forced Air, Natural Gas
Home Style: Contemporary, Modern, Patio, Ranch
Lot Size: 0.36 Acres
Roof Type: Architectural Shingle
Taxes: $3,493
Year Built: 1965
Amenities
Ceiling Fan(s)
Center Hall Floorplan
Crown Molding
Custom Cabinetry
Eat-in Kitchen
Entrance Foyer
High Speed Internet
In-Law Floorplan
Kitchen/Dining Room Combo
Pantry
Separate Shower
Storage
Tub
Walk-In Closet(s)
Workshop/Hobby Area
Feature Descriptions
Appliances: ENERGY STAR Qualified Appliances, Stainless Steel Appliance(s), ENERGY STAR Qualified Dishwasher, Disposal, Dryer, Exhaust Fan, Ice Maker, Microwave, ENERGY STAR Qualified Refrigerator, Washer, Washer/Dryer, Gas Water Heater, Water Purifier
Exterior: Attic/Crawl Hatchway(s) Insulated, Brick, Concrete, F
Lot: Back Yard, Cul-De-Sac, Front Yard, Gentle Sloping, Paved, Private
Parcel#: 2-057A-4035-00-0019.0000000
Parking: Additional Parking, Concrete, Driveway, Garage, Garage Door Opener
Sewer: Public Sewer
SQFT. Above Grade: 1634
SQFT. Below Grade: 938
Utilities: Cable Available, Electricity Connected, Natural Gas Connected, Phone Available, Sewer Connected, Water Connected
Water: Well
Window: Blinds, Double Pane Windows, Insulated Windows, Screens, Shutters, Tilt-In Windows
Local Schools
High School: Ft. Zumwalt North High
Middle School: Ft. Zumwalt North Middle
Elementary School: J.L. Mudd/Forest Park
School District: Ft Zumwalt R-II
Listed By / Shown By
Listed By
Agency Name: Shanks Realty Group
Shown By
Agent Name: Chrissy Wagner
Agent Phone: 314.412.9938
Agency Title: RedKey Realty Leaders

Estimate Your Payment
Estimated Payment
$ 2,414.24 per month $2,015.27 Principal & Interest $291.08 Property Tax $107.89 Homeowner's InsuranceChange Payment Information


Member Participants (and their affiliated licensees, if applicable) shall indicate on their websites that IDX information is provided exclusively for consumers’ personal non-commercial use, that it may not be used for any purpose other than to identify prospective properties consumers may be interested in purchasing, that the data is deemed reliable but is not guaranteed by MLS GRID, and that the use of the MLS GRID Data may be subject to an end user license agreement prescribed by the Member Participant’s applicable MLS if any and as amended from time to time. MLS GRID may, at its discretion, require use of other disclaimers as necessary to protect Member Participant, and/or their MLS from liability.
Based on information submitted to the MLS GRID. All data is obtained from various sources and may not have been verified by broker or MLS GRID. Supplied Open House Information is subject to change without notice. All information should be independently reviewed and verified for accuracy. Properties may or may not be listed by the office/agent presenting the information.
Privacy Policy / DMCA Notice / ADA Accessibility


This site is hosted, designed and copyright
© 1994 - 2026 by
Delta Media Group, Inc. -- Patent Pending --
735 Montbrook Drive | MLS# 26046038
This single family home located at 735 Montbrook Drive , O Fallon, MO 63366 is currently listed for sale with an asking price of $369,900. This property was built in 1965 and has 3 bedrooms and 4 full baths with 2428 sq. ft. Montbrook Drive is located in the Westwood Ac #4 subdivision within the Ft Zumwalt R-II school district. Search Westwood Ac #4 real estate on chrissywagner.redkeystlouis.com today.