Chrissy Wagner
REALTOR®

BEDS3
BATHS1 full 1 partial
SQUARE FEET1,701
MLS#26040369
STATUSActive
PROPERTY TYPEResidential - Single Family
SUBDIVISIONAvondale
SCHOOLKirkwood R-VII
Property Description
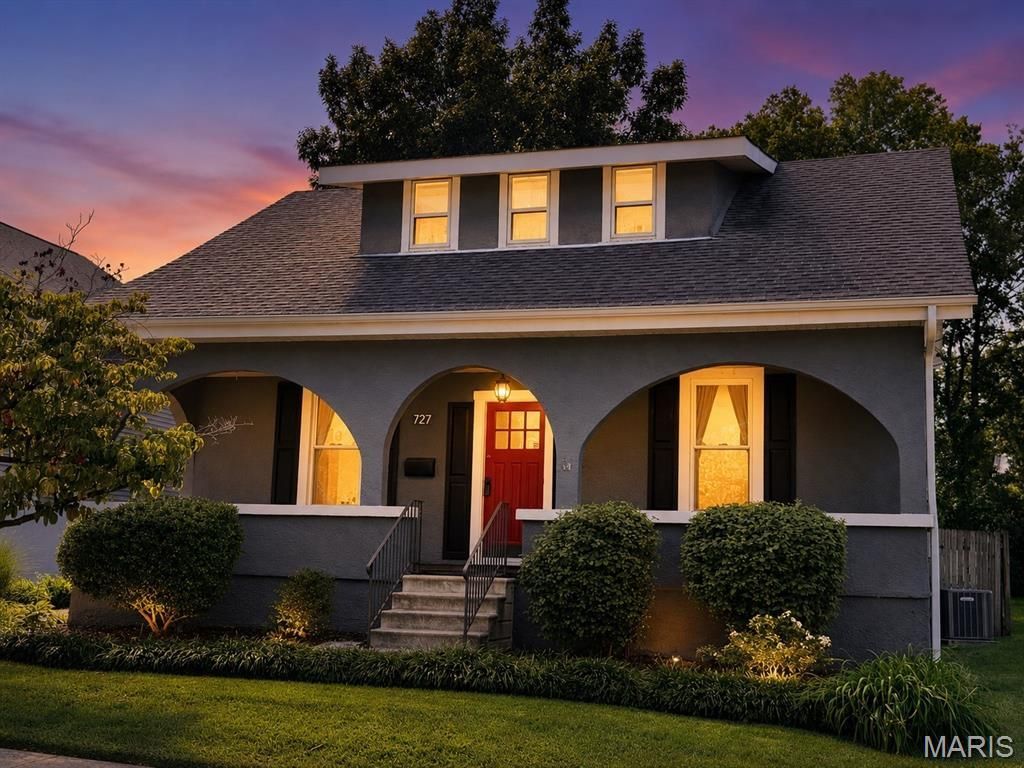
Warning: this 103-year-old cottage in Kirkwood is about to steal your heart! The full-width covered front porch is like a big ol' hug from your favorite aunt - it's just begging you to sit back, relax, and watch the world go by! The sun-drenched living room is the perfect spot to throw those epic parties that'll be the talk of the town (and the 'gram). Through an archway your soon-to-be legendary dinner parties will commence and be the talk of the neighborhood. And don't even get me started on the galley kitchen - it may be small, but it's packing some serious punch with all those cabinets, counters, and fancy appliances! The breakfast area is like a bonus room (hello, home office or reading nook!) and the family room is basically the coziest spot on earth with its wall of windows, gas fireplace, and easy-peasy flooring. And let's not forget the half bath - because, let's be real, it's all about the little things in life. Upstairs, you'll find three spacious bedrooms with hardwoods and neutral paint (because who doesn't love a good blank canvas?) and an updated guest bathroom. The level and fenced backyard is basically a doggone paradise (or a kiddo's dream come true), and the oversized two-car garage is like the cherry on top of this Kirkwood charm sundae. So, if you're tired of the same old boring homes, come on down to 727 and get ready to fall head over heels for this old-world charmer! The only thing missing here is YOU!!!
Property Features
Property Type: Residential - Single Family
Basement: Yes
Basement: Full, Interior Entry, Sump Pump, Unfinished, Walk-Up Access
Cooling: Ceiling Fan(s), Central Air, Window Unit(s)
Garage: 2
Heating: Forced Air, Natural Gas
Home Style: Cottage, Historic, Traditional
Lot Size: 0.17 Acres
Roof Type: Architectural Shingle
Taxes: $4,395
Year Built: 1923
Amenities
Breakfast Room
Ceiling Fan(s)
Crown Molding
High Ceilings
Historic Millwork
Laminate Counters
Separate Dining
Feature Descriptions
Appliances: Dishwasher, Disposal, Gas Range, Refrigerator, Washer/Dryer, Gas Water Heater
Days on Site: 2
Exterior: Stucco
Fireplace: Family Room, Gas Log
Lot: Back Yard, Front Yard, Level
Lot Dimensions: 50x148
Parcel#: 23N-64-0680
Parking: Asphalt, Detached, Driveway, Garage, Garage Door Opener, Off Street, On Street, Oversized
Sewer: Public Sewer
SQFT. Above Grade: 1701
Utilities: Cable Available, Electricity Connected, Natural Gas Connected, Sewer Connected, Water Connected
Water: Public
Window: Double Pane Windows, Tilt-In Windows, Window Treatments, Wood Frames
Room Sizes
Living Room: 15x17
Dining Room: 15x14
Family Room: 21x16
Kitchen: 23x8
Breakfast Room: 8x8
Bedroom: 17x12
Bedroom: 13x11
Bedroom: 14x11
Local Schools
High School: Kirkwood Sr. High
Middle School: North Kirkwood Middle
Elementary School: W. W. Keysor Elem.
School District: Kirkwood R-VII
Listed By / Shown By
Listed By
Agency Name: RE/MAX Results
Shown By
Agent Name: Chrissy Wagner
Agent Phone: 314.412.9938
Agency Title: RedKey Realty Leaders

Estimate Your Payment
Estimated Payment
$ 2,805.67 per month $2,315.46 Principal & Interest $366.25 Property Tax $123.96 Homeowner's InsuranceChange Payment Information


Member Participants (and their affiliated licensees, if applicable) shall indicate on their websites that IDX information is provided exclusively for consumers’ personal non-commercial use, that it may not be used for any purpose other than to identify prospective properties consumers may be interested in purchasing, that the data is deemed reliable but is not guaranteed by MLS GRID, and that the use of the MLS GRID Data may be subject to an end user license agreement prescribed by the Member Participant’s applicable MLS if any and as amended from time to time. MLS GRID may, at its discretion, require use of other disclaimers as necessary to protect Member Participant, and/or their MLS from liability.
Based on information submitted to the MLS GRID. All data is obtained from various sources and may not have been verified by broker or MLS GRID. Supplied Open House Information is subject to change without notice. All information should be independently reviewed and verified for accuracy. Properties may or may not be listed by the office/agent presenting the information.
Privacy Policy / DMCA Notice / ADA Accessibility


This site is hosted, designed and copyright
© 1994 - 2026 by
Delta Media Group, Inc. -- Patent Pending --
727 Evans Avenue | MLS# 26040369
This single family home located at 727 Evans Avenue, Kirkwood, MO 63122 is currently listed for sale with an asking price of $425,000. This property was built in 1923 and has 3 bedrooms and 1 full and 1 partial baths with 1701 sq. ft. Evans Avenue is located in the Avondale subdivision within the Kirkwood R-VII school district. Search Avondale real estate on chrissywagner.redkeystlouis.com today.