Chrissy Wagner
REALTOR®

BEDS5
BATHS3 full 1 partial
SQUARE FEET3,615
MLS#26046015
STATUSComing Soon
PROPERTY TYPEResidential - Single Family
SUBDIVISIONManors Of Fieldstone Farms
SCHOOLFrancis Howell R-III
Property Description
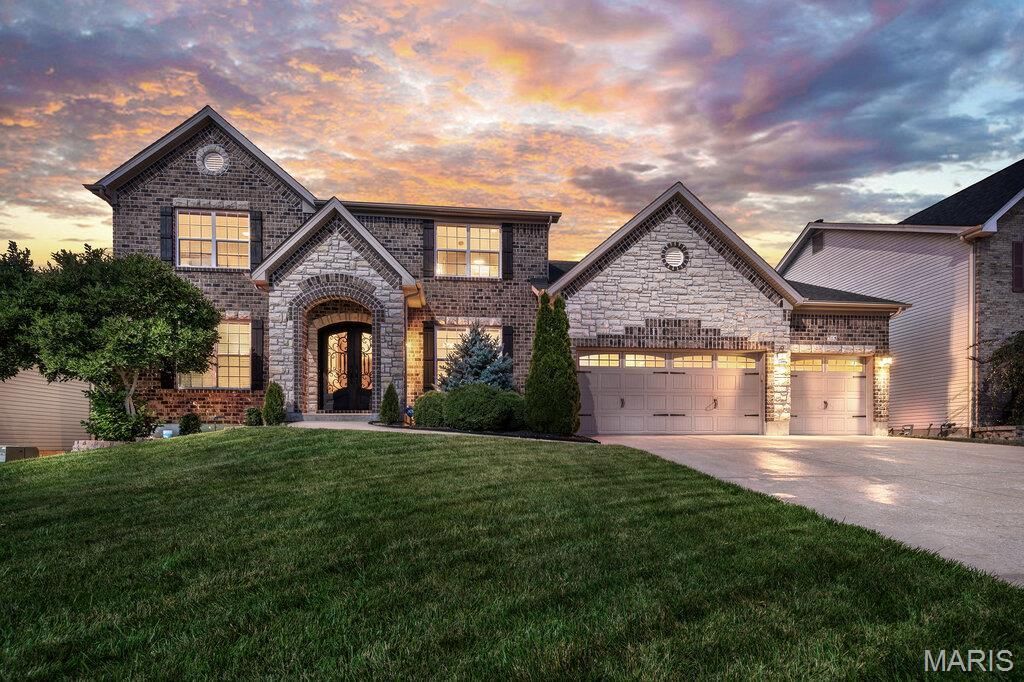
Welcome to this stunning 1.5 story home in the highly sought after Manors at Fieldstone Farms! Offering more than 3600 sq feet of beautifully designed living space, this exceptional 5-bedroom, 3.5 bath home is ideal for growing families and those who love to entertain. From the striking stone and brick exterior to the gorgeous custom front doors, this home makes a lasting first impression. Step inside to find rich hardwood flooring throughout the main level, complemented by elegant travertine and ceramic tile, crown molding and a handcrafted staircase with iron balusters. The spacious gourmet kitchen features stainless steel appliances, gas range, solid surface countertops, stylish backsplash and plenty of space for gathering with family and friends. The main floor primary suite with bay window offers a private luxury bath with soaking tub, separate shower and double bowl vanity. Upstairs, you will find four generously sized bedrooms, including one with a private en-suite bath, while two additional bedrooms are connected by a convenient Jack-and-Jill bathroom. A large bonus room provides the perfect space for a media room, playroom, home office, fitness area or additional living space to suit your needs. Additional features include an oversized 3-car garage, a 9-foot basement pour offering endless opportunities for future finishing, zoned HVAC system, large exterior deck, irrigation system, fenced yard & community pool. Conveniently located near highway 40/61, plenty of restaurants & shopping this wonderful home is sure to go quickly!
Property Features
Property Type: Residential - Single Family
Basement: 9 ft + Pour, Roughed-In Bath, Sump Pump, Unfinished
Basement: Yes
Cooling: Ceiling Fan(s), Central Air, Dual, Electric
Garage: 3 car attached
Heating: Forced Air, Zoned
Home Style: Traditional
Lot Size: 0.19 Acres
Roof Type: Architectural Shingle
Taxes: $6,808
Year Built: 2012
Amenities
Bookcases
Breakfast Room
Built-in Features
Ceiling Fan(s)
Chandelier
Coffered Ceiling(s)
Crown Molding
Custom Cabinetry
Double Vanity
Eat-in Kitchen
Entrance Foyer
High Ceilings
Kitchen Island
Pantry
Recessed Lighting
Separate Dining
Solid Surface Countertop(s)
Special Millwork
Walk-In Closet(s)
Feature Descriptions
Appliances: ENERGY STAR Qualified Appliances, Stainless Steel Appliance(s), Dishwasher, Disposal, Microwave, Gas Range, Refrigerator, Water Heater
Association Amenities: Pool
Exterior: Brick Veneer, Frame, Stone Veneer, Vinyl Siding
Fireplace: Gas
HOA Fee: $465/ Annually
Lot: Back Yard, Level
Lot Dimensions: See Tax Records
Parcel#: 3-157D-9331-00-0061.0000000
Parking: Additional Parking, Attached, Garage Door Opener, Oversized
Sewer: Public Sewer
SQFT. Above Grade: 3615
Utilities: Cable Available, Cable Connected, Natural Gas Available, Sewer Available
Water: Public
Window: Blinds, Tilt-In Windows, Window Coverings, Window Treatments
Room Sizes
Great Room: 20x19
Dining Room: 12x12
Kitchen: 15x11
Breakfast Room: 20x10
Primary Bedroom: 20x16
Bedroom: 16x15
Bedroom: 14x14
Bedroom: 15x11
Bedroom: 12x12
Recreation Room: 17x13
Laundry: 10x8
Local Schools
High School: Francis Howell High
Middle School: Francis Howell Middle
Elementary School: John Weldon Elem.
School District: Francis Howell R-III
Listed By / Shown By
Listed By
Agency Name: Worth Clark Realty
Shown By
Agent Name: Chrissy Wagner
Agent Phone: 314.412.9938
Agency Title: RedKey Realty Leaders

Estimate Your Payment
Estimated Payment
$ 4,183.41 per month $3,432.33 Principal & Interest $567.33 Property Tax $183.75 Homeowner's InsuranceChange Payment Information


Member Participants (and their affiliated licensees, if applicable) shall indicate on their websites that IDX information is provided exclusively for consumers’ personal non-commercial use, that it may not be used for any purpose other than to identify prospective properties consumers may be interested in purchasing, that the data is deemed reliable but is not guaranteed by MLS GRID, and that the use of the MLS GRID Data may be subject to an end user license agreement prescribed by the Member Participant’s applicable MLS if any and as amended from time to time. MLS GRID may, at its discretion, require use of other disclaimers as necessary to protect Member Participant, and/or their MLS from liability.
Based on information submitted to the MLS GRID. All data is obtained from various sources and may not have been verified by broker or MLS GRID. Supplied Open House Information is subject to change without notice. All information should be independently reviewed and verified for accuracy. Properties may or may not be listed by the office/agent presenting the information.
Privacy Policy / DMCA Notice / ADA Accessibility


This site is hosted, designed and copyright
© 1994 - 2026 by
Delta Media Group, Inc. -- Patent Pending --
715 Cooper Way Drive | MLS# 26046015
This single family home located at 715 Cooper Way Drive , O Fallon, MO 63368 is currently listed for sale with an asking price of $630,000. This property was built in 2012 and has 5 bedrooms and 3 full and 1 partial baths with 3615 sq. ft. Cooper Way Drive is located in the Manors Of Fieldstone Farms subdivision within the Francis Howell R-III school district. Search Manors Of Fieldstone Farms real estate on chrissywagner.redkeystlouis.com today.