Chrissy Wagner
REALTOR®

BEDS3
BATHS1 full
SQUARE FEET1,498
MLS#26051521
STATUSPending
PROPERTY TYPEResidential - Single Family
SUBDIVISIONWatson Terrace
SCHOOLSt Louis City
Property Description
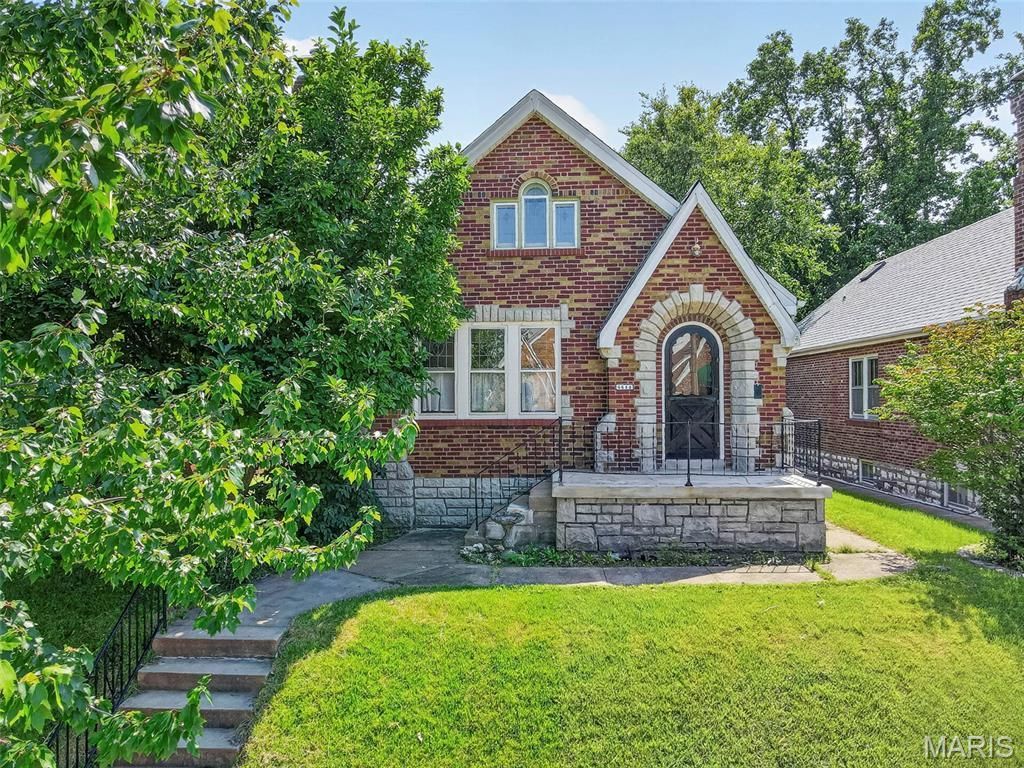
Classic South City charm meets modern peace of mind in this storybook brick home on Winona! From the moment you step inside, you will fall in love with the original stained-glass windows, elegant coved ceilings, and vintage decorative tub tile that give this 1.5-story property its irresistible character. The functional main floor features two spacious bedrooms and a full bath, while the upstairs offers a private third bedroom alongside a massive unfinished bonus space-perfect for a future art studio, office, bedroom, or just extra storage. Downstairs, a spotlessly clean basement with a unique tile border provides even more possibilities, backed by heavy-hitting practical upgrades like a brand-new waste stack, newer lateral line, newer HVAC, and a brand-new kitchen dishwasher. Complete with a detached one-car garage and a dreamy, entertaining-ready backyard, this turnkey gem is as reliable on the inside as it is beautiful on the outside. Home is located walking distance to Lindenwood Park, Ted Drewes, and public transit. See it soon! OPEN SUNDAY 8-30-26 from 1-3pm
Property Features
Property Type: Residential - Single Family
Basement: Yes
Basement: 8 ft + Pour
Cooling: Central Air, Window Unit(s)
Garage: 1
Heating: Natural Gas
Home Style: Bungalow
Lot Size: 0.10 Acres
Taxes: $4,030
Year Built: 1940
Feature Descriptions
Appliances: Dishwasher, Built-In Gas Range, Refrigerator
Days on Site: 7
Exterior: Brick
Fireplace: Decorative
Lot: Level
Parcel#: 5976-00-0050-0
Sewer: Public Sewer
SQFT. Above Grade: 1498
Utilities: Cable Available
Water: Public
Local Schools
High School: Roosevelt High
Middle School: Long Middle Community Ed. Center
Elementary School: Mason Elem.
School District: St Louis City
Listed By / Shown By
Listed By
Agency Name: Coldwell Banker Realty - Gundaker
Shown By
Agent Name: Chrissy Wagner
Agent Phone: 314.412.9938
Agency Title: RedKey Realty Leaders

Estimate Your Payment
Estimated Payment
$ 2,052.04 per month $1,628.99 Principal & Interest $335.83 Property Tax $87.21 Homeowner's InsuranceChange Payment Information


Member Participants (and their affiliated licensees, if applicable) shall indicate on their websites that IDX information is provided exclusively for consumers’ personal non-commercial use, that it may not be used for any purpose other than to identify prospective properties consumers may be interested in purchasing, that the data is deemed reliable but is not guaranteed by MLS GRID, and that the use of the MLS GRID Data may be subject to an end user license agreement prescribed by the Member Participant’s applicable MLS if any and as amended from time to time. MLS GRID may, at its discretion, require use of other disclaimers as necessary to protect Member Participant, and/or their MLS from liability.
Based on information submitted to the MLS GRID. All data is obtained from various sources and may not have been verified by broker or MLS GRID. Supplied Open House Information is subject to change without notice. All information should be independently reviewed and verified for accuracy. Properties may or may not be listed by the office/agent presenting the information.
Privacy Policy / DMCA Notice / ADA Accessibility


This site is hosted, designed and copyright
© 1994 - 2026 by
Delta Media Group, Inc. -- Patent Pending --
6644 Winona Avenue | MLS# 26051521
This single family home located at 6644 Winona Avenue, Saint Louis, MO 63109 is currently listed for sale with an asking price of $299,000. This property was built in 1940 and has 3 bedrooms and 1 full baths with 1498 sq. ft. Winona Avenue is located in the Watson Terrace subdivision within the St Louis City school district. Search Watson Terrace real estate on chrissywagner.redkeystlouis.com today.