Chrissy Wagner
REALTOR®

BEDS3
BATHS2 full
SQUARE FEET1,526
MLS#26056190
STATUSActive
PROPERTY TYPEResidential - Condominium
SUBDIVISION6320 Northwood Condo
SCHOOLClayton
Property Description
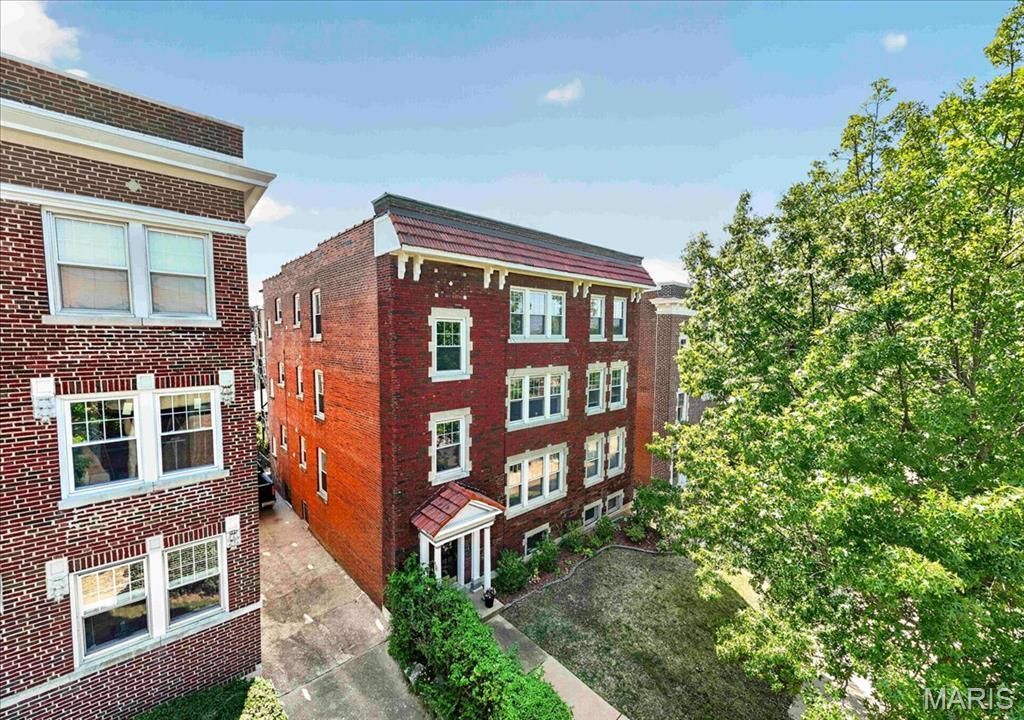
OPEN SUNDAY 9/6 FROM 1-3PM - Picture-perfect luxury condo in the heart of DeMun, in Clayton schools. Perched atop this historic building is an incredible renovated 1,526 sq. ft. space with 3 bedrooms and 2 baths,. Modern features in the luxury kitchen include a Thermador built-in refrigerator, vented induction oven, granite countertops, under-mount sink, and lovely custom cabinetry. The generous primary bedroom suite features a large walk-in closet and spa-like bath with separate soaking tub and shower and dual vanities. Additionally, the primary has an adjoining room, also accessed via the dining room, perfect for a small gym or home office. The beautiful living and dining room connect through a charming alcove with built-in shelves evocative of the era. The second bedroom is a large corner room; the third is smaller but complete nonetheless. The second full bath has a lovely enclosed shower with tiled flooring. In-unit laundry and a SECOND full-size, large-capacity private set in the basement are also included in the sale. Energy-efficient vinyl windows, new roof, new hardwood floors, bright, sunny and spacious, plus a garage spot and use of the quaint fenced-in yard and garden. This Clayton condo is directly across from award-winning Captain Elementary, steps from world-famous Forest Park and next to all the dining and cafes on DeMun Ave.
Property Features
Property Type: Residential - Condominium
Basement: Yes
Basement: Interior Entry, Unfinished, Walk-Out Access
Cooling: Ceiling Fan(s), Central Air
Garage: 1
Heating: Forced Air
Home Style: Mid-Rise 3or4 Story
Lot Size: 0.06 Acres
Roof Type: Flat
Taxes: $5,025
Year Built: 1926
Amenities
Built-in Features
Ceiling Fan(s)
Chandelier
Double Vanity
Granite Counters
Pantry
Recessed Lighting
Separate Dining
Separate Shower
Soaking Tub
Walk-In Closet(s)
Feature Descriptions
Appliances: Stainless Steel Appliance(s), Induction Cooktop, Dishwasher, Disposal, Dryer, Built-In Refrigerator, Vented Exhaust Fan, Washer, Water Heater
Days on Site: 1
Exterior: Brick
Lot: Back Yard, Garden, Landscaped, Near Park, Rectangular Lot
Parcel#: 19H-13-0938
Parking: Alley Access, Covered
Sewer: Public Sewer
SQFT. Above Grade: 1526
Utilities: Electricity Available, Natural Gas Available
Water: Public
Room Sizes
Living Room: 19x13
Dining Room: 17x12
Kitchen: 14x10
Primary Bedroom: 15x13
Bedroom 2: 15x13
Bathroom 3: 11x9
Sitting Room: 11x9
Local Schools
High School: Clayton High
Middle School: Wydown Middle
Elementary School: Ralph M. Captain Elem.
School District: Clayton
Listed By / Shown By
Listed By
Agency Name: Dielmann Sotheby's International Realty
Shown By
Agent Name: Chrissy Wagner
Agent Phone: 314.412.9938
Agency Title: RedKey Realty Leaders

Estimate Your Payment
Estimated Payment
$ 2,858.17 per month $2,315.46 Principal & Interest $418.75 Property Tax $123.96 Homeowner's InsuranceChange Payment Information


Member Participants (and their affiliated licensees, if applicable) shall indicate on their websites that IDX information is provided exclusively for consumers’ personal non-commercial use, that it may not be used for any purpose other than to identify prospective properties consumers may be interested in purchasing, that the data is deemed reliable but is not guaranteed by MLS GRID, and that the use of the MLS GRID Data may be subject to an end user license agreement prescribed by the Member Participant’s applicable MLS if any and as amended from time to time. MLS GRID may, at its discretion, require use of other disclaimers as necessary to protect Member Participant, and/or their MLS from liability.
Based on information submitted to the MLS GRID. All data is obtained from various sources and may not have been verified by broker or MLS GRID. Supplied Open House Information is subject to change without notice. All information should be independently reviewed and verified for accuracy. Properties may or may not be listed by the office/agent presenting the information.
Privacy Policy / DMCA Notice / ADA Accessibility


This site is hosted, designed and copyright
© 1994 - 2026 by
Delta Media Group, Inc. -- Patent Pending --
6320 Northwood Avenue , Unit 3 | MLS# 26056190
This condo located at 6320 Northwood Avenue , Unit 3, Clayton, MO 63105 is currently listed for sale with an asking price of $425,000. This property was built in 1926 and has 3 bedrooms and 2 full baths with 1526 sq. ft. Northwood Avenue , Unit 3 is located in the 6320 Northwood Condo subdivision within the Clayton school district. Search 6320 Northwood Condo real estate on chrissywagner.redkeystlouis.com today.