Chrissy Wagner
REALTOR®

BEDS5
BATHS3 full 1 partial
SQUARE FEET4,366
MLS#26044318
STATUSComing Soon
PROPERTY TYPEResidential - Single Family
SUBDIVISIONStreets Of Caledonia #2
SCHOOLWentzville R-IV
Property Description
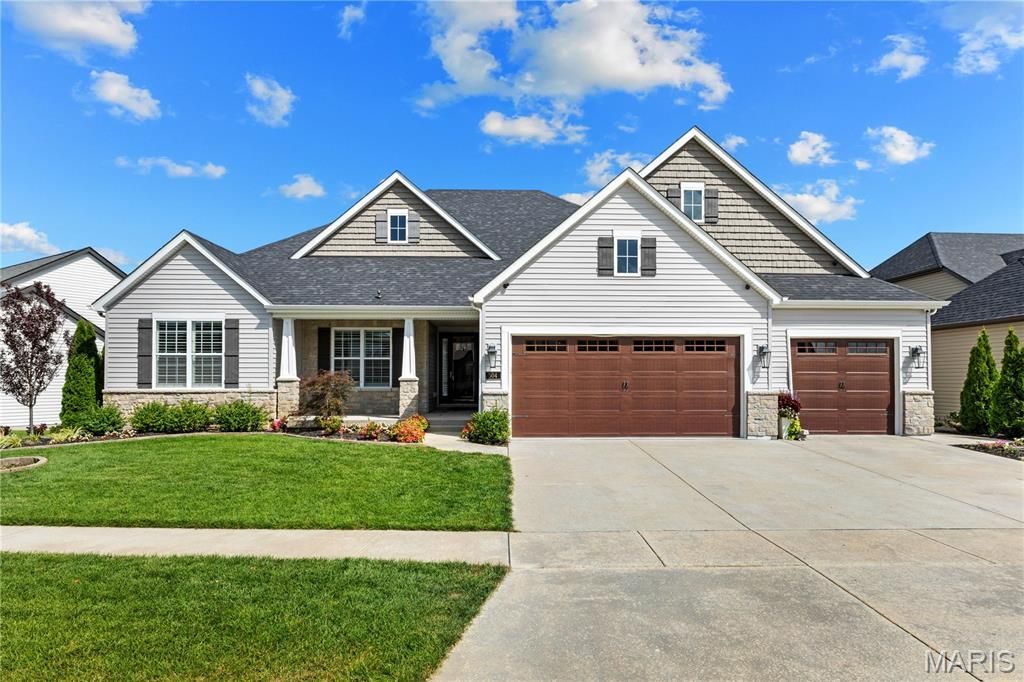
Sophisticated interior detailing and refined appointments define this exceptional Lombardo-built great room ranch in The Streets of Caledonia-an extraordinary opportunity rarely available in this highly sought-after community. Ideally positioned to back to over 9,000 acres of protected Busch Wildlife Conservation Area and overlooking the community lake, this remarkable residence offers an unmatched combination of privacy, scenic beauty, and luxury living. A welcoming front porch and impressive 8-foot glass-pane entry door open to a grand foyer, where a private study with double atrium doors, elegant dining area, and breathtaking great room immediately showcase the home's thoughtful design. The soaring great room is anchored by a dramatic floor-to-ceiling stone fireplace flanked by custom built-in bookcases, while walls of full-height windows flood the space with natural light and capture picturesque views. Designed for both everyday living and effortless entertaining, the expansive gourmet kitchen features 42-inch white Shaker cabinetry, granite countertops, premium stainless steel appliances, and an impressive 7-foot center island. The adjoining hearth room, highlighted by a striking wood-beamed ceiling, creates an inviting gathering space. The luxurious primary suite serves as a private retreat, offering a tray ceiling, dual walk-in closets, and a spa-inspired bath complete with a freestanding soaking tub. Two generously sized secondary bedrooms and a well-appointed full bath complete the main level. The finished walkout lower level, built on a desirable 9-foot foundation pour, expands the living space with an impressive recreation room, game room, gathering bar, two additional bedrooms, and a full bath-perfect for guests, entertaining, or multi-generational living. Exceptional outdoor living awaits on the screened porch, where a stunning full-height stone fireplace creates a year-round retreat overlooking the serene natural landscape. Motorized plantation shutters throughout the home provide effortless comfort, privacy, and sophistication, while thoughtfully integrated smart-home technology enhances convenience with high-tech home systems designed for today's lifestyle. Professionally landscaped and located within the award-winning Wentzville School District, this exceptional home offers an unparalleled blend of luxury, craftsmanship, cutting-edge technology, and one of the area's most spectacular natural settings.
Property Features
Property Type: Residential - Single Family
Basement: Yes
Basement: 9 ft + Pour, Finished
Cooling: Central Air
Heating: Forced Air
Home Style: Traditional
Lot Size: 0.24 Acres
Taxes: $12,469
Year Built: 2021
Feature Descriptions
Association Amenities: Playground
Exterior: Brick Veneer, Vinyl Siding
HOA Fee: $400/ Annually
Lot: Adjoins Government Land, Adjoins Wooded Area, Waterfront
Parcel#: 4-0068-D006-00-0021.0000000
Sewer: Public Sewer
SQFT. Above Grade: 2816
Utilities: Cable Connected, Electricity Connected, Natural Gas Connected
Water: Public
Local Schools
High School: Liberty
Middle School: Frontier Middle
Elementary School: Discovery Ridge Elem.
School District: Wentzville R-IV
Listed By / Shown By
Listed By
Agency Name: Coldwell Banker Realty - Gundaker
Shown By
Agent Name: Chrissy Wagner
Agent Phone: 314.412.9938
Agency Title: RedKey Realty Leaders

Estimate Your Payment
Estimated Payment
$ 7,898.15 per month $6,510.53 Principal & Interest $1,039.08 Property Tax $348.54 Homeowner's InsuranceChange Payment Information


Member Participants (and their affiliated licensees, if applicable) shall indicate on their websites that IDX information is provided exclusively for consumers’ personal non-commercial use, that it may not be used for any purpose other than to identify prospective properties consumers may be interested in purchasing, that the data is deemed reliable but is not guaranteed by MLS GRID, and that the use of the MLS GRID Data may be subject to an end user license agreement prescribed by the Member Participant’s applicable MLS if any and as amended from time to time. MLS GRID may, at its discretion, require use of other disclaimers as necessary to protect Member Participant, and/or their MLS from liability.
Based on information submitted to the MLS GRID. All data is obtained from various sources and may not have been verified by broker or MLS GRID. Supplied Open House Information is subject to change without notice. All information should be independently reviewed and verified for accuracy. Properties may or may not be listed by the office/agent presenting the information.
Privacy Policy / DMCA Notice / ADA Accessibility


This site is hosted, designed and copyright
© 1994 - 2026 by
Delta Media Group, Inc. -- Patent Pending --
504 Greengage Timber Drive | MLS# 26044318
This single family home located at 504 Greengage Timber Drive, O Fallon, MO 63368 is currently listed for sale with an asking price of $1,195,000. This property was built in 2021 and has 5 bedrooms and 3 full and 1 partial baths with 4366 sq. ft. Greengage Timber Drive is located in the Streets Of Caledonia #2 subdivision within the Wentzville R-IV school district. Search Streets Of Caledonia #2 real estate on chrissywagner.redkeystlouis.com today.