Chrissy Wagner
REALTOR®

BEDS6
BATHS3 full 2 partial
SQUARE FEET6,452
MLS#26032364
STATUSActive
PROPERTY TYPEResidential - Single Family
SUBDIVISIONWhitmoor Country Club #1
SCHOOLFrancis Howell R-III
Property Description
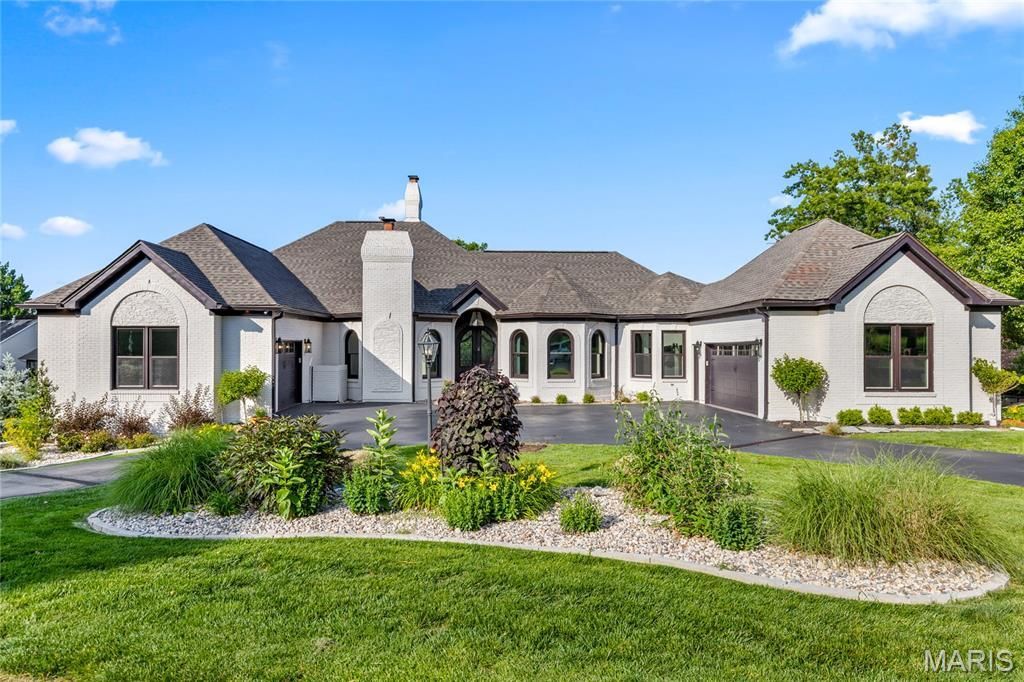
This spectacular atrium ranch exemplifies classic architecture with a fresh exterior & interior perspective. Step through the vaulted porch entrance with 8' double doors with wrought iron glass panels into the impressive foyer and private study with French doors, marble fireplace & built-in bookcase. The gracious dining room with wide bay window transitions seamlessly into the striking great room with cathedral ceiling, floor-to-ceiling stone fireplace, wet bar, skylights and a dramatic wall of windows. The designer kitchen with 42-inch white cabinetry, quartz countertops, premium stainless steel appliances & 7' center island opens to a light-filled breakfast room & adjacent screened porch providing a relaxing retreat. The primary bedroom suite radiates warmth with a direct vent fireplace, customized walk-in closet & spa-like bath with expanded walk-in shower & freestanding jetted tub. 3 Generous-sized additional bedrooms, 2 with Jack n' Jill bath, complete the main floor living quarters. Broad atrium staircase accesses Lower Level entertainment space with expansive recreation room with brick fireplace & 10' wet bar, game room & wine room plus workout room with FitSauna, 5th & 6th bedrooms & full bath. French doors open to inviting outdoor living area with deck, well-equipped kitchen, pavilion with linear fireplace, resort style pool & koi pond surrounded by landscaped gardens. Enjoy a sought-after golf community lifestyle with access to clubhouse, pool, tennis courts, fitness center and a 36-hole championship golf course just a short walk or cart ride away.
Property Features
Property Type: Residential - Single Family
Basement: Bathroom, Sleeping Area, Storage Space, Walk-Out Access
Basement: Yes
Cooling: Ceiling Fan(s), Central Air, Electric
Garage: 3 car attached
Heating: Forced Air, Natural Gas
Home Style: Traditional
Lot Size: 0.64 Acres
Taxes: $10,169
Year Built: 1989
Amenities
Breakfast Bar
Breakfast Room
Cathedral Ceiling(s)
Ceiling Fan(s)
Chandelier
Custom Cabinetry
Double Vanity
Entrance Foyer
Kitchen Island
Master Downstairs
Recessed Lighting
Sauna
Separate Dining
Separate Shower
Shower
Solid Surface Countertop(s)
Sound System
Tub
Vaulted Ceiling(s)
Walk-In Closet(s)
Walk-In Pantry
Wet Bar
Whirlpool
Feature Descriptions
Appliances: Stainless Steel Appliance(s), Gas Cooktop, Dishwasher, Disposal, Ice Maker, Microwave
Association Amenities: Gated
Days on Site: 22
Exterior: Brick Veneer, Vinyl Siding
Fireplace: Basement, Gas, Great Room, Master Bedroom
HOA Fee: $975/ Annually
Lot: Cul-De-Sac, Level, On Golf Course
Parcel#: 3-121B-6315-00-0130.0000000
Parking: Attached, Circular Driveway, Garage, Garage Door Opener, Garage Faces Side, Oversized, Storage
Sewer: Public Sewer
SQFT. Above Grade: 3452
Swimming Pool: Yes
Water: Public
Window: Bay Window(s), Blinds, Skylight(s), Window Treatments
Room Sizes
Den: 18x15
Dining Room: 15x13
Great Room: 31x21
Kitchen: 16x13
Breakfast Room: 13x13
Primary Bedroom: 18x18
Bedroom 2: 12x12
Bedroom 3: 14x10
Bedroom 4: 14x10
Bedroom 5: 13x13
Bedroom: 18x13
Recreation Room: 41x20
Game Room: 21x17
Other: 13x12
Laundry: 11x8
Local Schools
High School: Francis Howell High
Middle School: Bryan Middle
Elementary School: Independence Elem.
School District: Francis Howell R-III
Listed By / Shown By
Listed By
Agency Name: Coldwell Banker Realty - Gundaker
Shown By
Agent Name: Chrissy Wagner
Agent Phone: 314.412.9938
Agency Title: RedKey Realty Leaders

Estimate Your Payment
Estimated Payment
$ 9,967.97 per month $8,657.10 Principal & Interest $847.42 Property Tax $463.46 Homeowner's InsuranceChange Payment Information


Member Participants (and their affiliated licensees, if applicable) shall indicate on their websites that IDX information is provided exclusively for consumers’ personal non-commercial use, that it may not be used for any purpose other than to identify prospective properties consumers may be interested in purchasing, that the data is deemed reliable but is not guaranteed by MLS GRID, and that the use of the MLS GRID Data may be subject to an end user license agreement prescribed by the Member Participant’s applicable MLS if any and as amended from time to time. MLS GRID may, at its discretion, require use of other disclaimers as necessary to protect Member Participant, and/or their MLS from liability.
Based on information submitted to the MLS GRID. All data is obtained from various sources and may not have been verified by broker or MLS GRID. Supplied Open House Information is subject to change without notice. All information should be independently reviewed and verified for accuracy. Properties may or may not be listed by the office/agent presenting the information.
Privacy Policy / DMCA Notice / ADA Accessibility


This site is hosted, designed and copyright
© 1994 - 2026 by
Delta Media Group, Inc. -- Patent Pending --
5 Shelbourne Wood Court | MLS# 26032364
This single family home located at 5 Shelbourne Wood Court, Weldon Spring, MO 63304 is currently listed for sale with an asking price of $1,589,000. This property was built in 1989 and has 6 bedrooms and 3 full and 2 partial baths with 6452 sq. ft. Shelbourne Wood Court is located in the Whitmoor Country Club #1 subdivision within the Francis Howell R-III school district. Search Whitmoor Country Club #1 real estate on chrissywagner.redkeystlouis.com today.