Chrissy Wagner
REALTOR®

BEDS3
BATHS2 full
SQUARE FEET1,380
MLS#26045964
STATUSComing Soon
PROPERTY TYPEResidential - Single Family
SUBDIVISIONGrace Terrace
SCHOOLGranite City DIST 9
Property Description
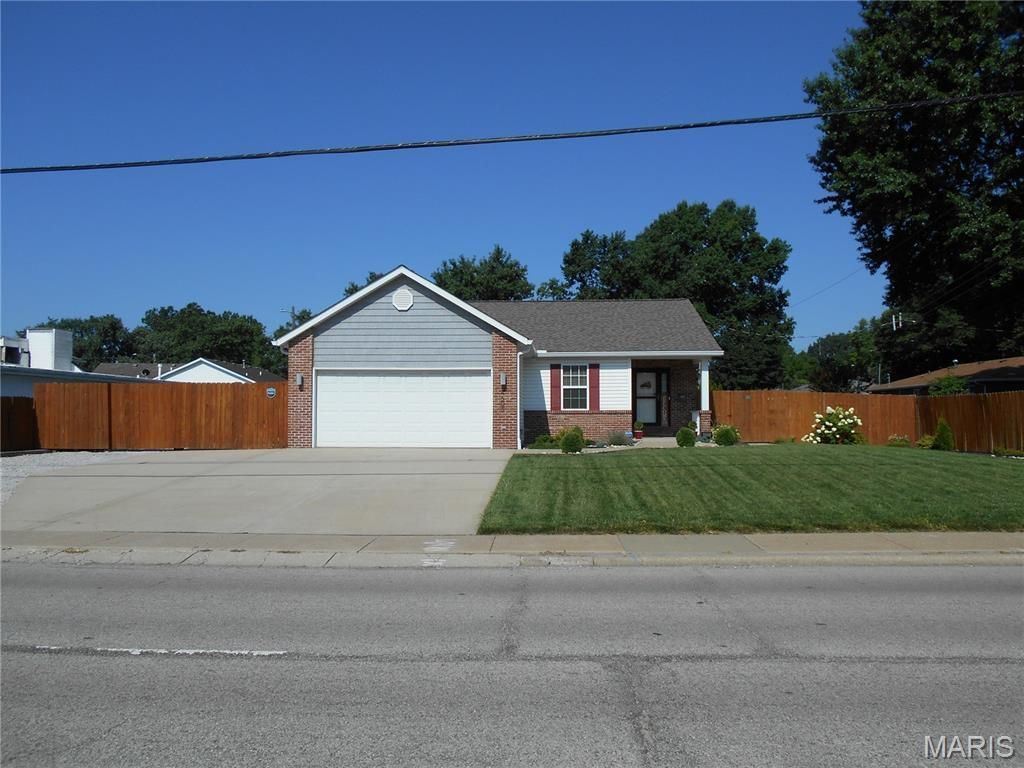
Beautiful well kept home! If you're looking for ample outdoor living space, this one is a gem. This 3 bed 2 bath home has many updates and features that include light in master bath has blue-tooth sound to pipe in music, newer kitchen Appliances, Washer and Dryer, Subway tile in kitchen, motion activated sink, vaulted ceiling, tilt in windows, HVAC and humidifier can be operated through Nest app, Hot Tub/Spa, Alarm system is owned just pay the subscription for monitoring, Outdoor kitchen cabinets and sink, Outdoor TV and sound system, cedar patio privacy added, patio shades, patio fan, water feature in back yard, irrigation system for lawn, beautifully landscaped, New double gate accessing more parking, long gravel driveway down the side of the house into the backyard for secure parking for RV/Camper or any vehicle, RV hookup, under cabinet lighting in kitchen, outdoor lighting, 40 x 20 patio with 12 foot high solid metal soffit ceiling, oversized patio fan, outdoor can lights, leaf guard added to the gutters, 2 car garage with heater, new garage door spring, 5 car driveway in front of garage, basement was in the middle of remodel, plumbed in for wet bar, egress window, it's your blank canvas to finish for extra space. Plenty of room for storage as well.
Property Features
Property Type: Residential - Single Family
Basement: Egress Window, Partially Finished, Storage Space, Sump Pump
Basement: Yes
Cooling: Ceiling Fan(s), Central Air, Humidity Control
Garage: 2 car attached
Heating: Forced Air
Home Style: Traditional
Lot Size: 0.31 Acres
Roof Type: Architectural Shingle
Year Built: 2012
Amenities
Ceiling Fan(s)
Dining/Living Room Combo
Pantry
Recessed Lighting
Vaulted Ceiling(s)
Walk-In Closet(s)
Feature Descriptions
Appliances: Stainless Steel Appliance(s), Dishwasher, Disposal, Dryer, Microwave, Refrigerator, Washer
Exterior: Brick Veneer, Cedar, Vinyl Siding
Lot: Back Yard, Front Yard, Landscaped, Sprinklers In Front, Sprinklers In Rear
Lot Dimensions: 90 X 150
Parcel#: 22-2-20-04-14-303-029
Parking: Additional Parking, Garage Door Opener, Garage Faces Front, Heated Garage, Parking Pad, Paved, RV Access/Parking, RV Gated
Sewer: Public Sewer
SQFT. Above Grade: 1380
Utilities: Electricity Connected, Natural Gas Connected, Sewer Connected, Water Connected
Water: Public
Room Sizes
Kitchen: 9x9
Living Room: 21x13
Bedroom: 10x10
Bedroom 2: 10x9
Bedroom 3: 13x11
Bathroom: 9x5
Bathroom 2: 8x4
Laundry: 8x5
Local Schools
High School: Granite City
Middle School: GRANITE CITY DIST 9
Elementary School: GRANITE CITY DIST 9
School District: Granite City DIST 9
Listed By / Shown By
Listed By
Agency Name: Century 21 Bailey & Company
Shown By
Agent Name: Chrissy Wagner
Agent Phone: 314.412.9938
Agency Title: RedKey Realty Leaders

Estimate Your Payment
Estimated Payment
$ 1,549.17 per month $1,470.45 Principal & Interest $0.00 Property Tax (data not provided by mls) $78.72 Homeowner's InsuranceChange Payment Information


Member Participants (and their affiliated licensees, if applicable) shall indicate on their websites that IDX information is provided exclusively for consumers’ personal non-commercial use, that it may not be used for any purpose other than to identify prospective properties consumers may be interested in purchasing, that the data is deemed reliable but is not guaranteed by MLS GRID, and that the use of the MLS GRID Data may be subject to an end user license agreement prescribed by the Member Participant’s applicable MLS if any and as amended from time to time. MLS GRID may, at its discretion, require use of other disclaimers as necessary to protect Member Participant, and/or their MLS from liability.
Based on information submitted to the MLS GRID. All data is obtained from various sources and may not have been verified by broker or MLS GRID. Supplied Open House Information is subject to change without notice. All information should be independently reviewed and verified for accuracy. Properties may or may not be listed by the office/agent presenting the information.
Privacy Policy / DMCA Notice / ADA Accessibility


This site is hosted, designed and copyright
© 1994 - 2026 by
Delta Media Group, Inc. -- Patent Pending --
4605 Maryville Road | MLS# 26045964
This single family home located at 4605 Maryville Road , Granite City, IL 62040 is currently listed for sale with an asking price of $269,900. This property was built in 2012 and has 3 bedrooms and 2 full baths with 1380 sq. ft. Maryville Road is located in the Grace Terrace subdivision within the Granite City DIST 9 school district. Search Grace Terrace real estate on chrissywagner.redkeystlouis.com today.