Chrissy Wagner
REALTOR®

BEDS3
BATHS2 full 1 partial
SQUARE FEET1,056
MLS#26056575
STATUSActive
PROPERTY TYPEResidential - Single Family
SUBDIVISIONKirkwood
SCHOOLKirkwood R-VII
Property Description
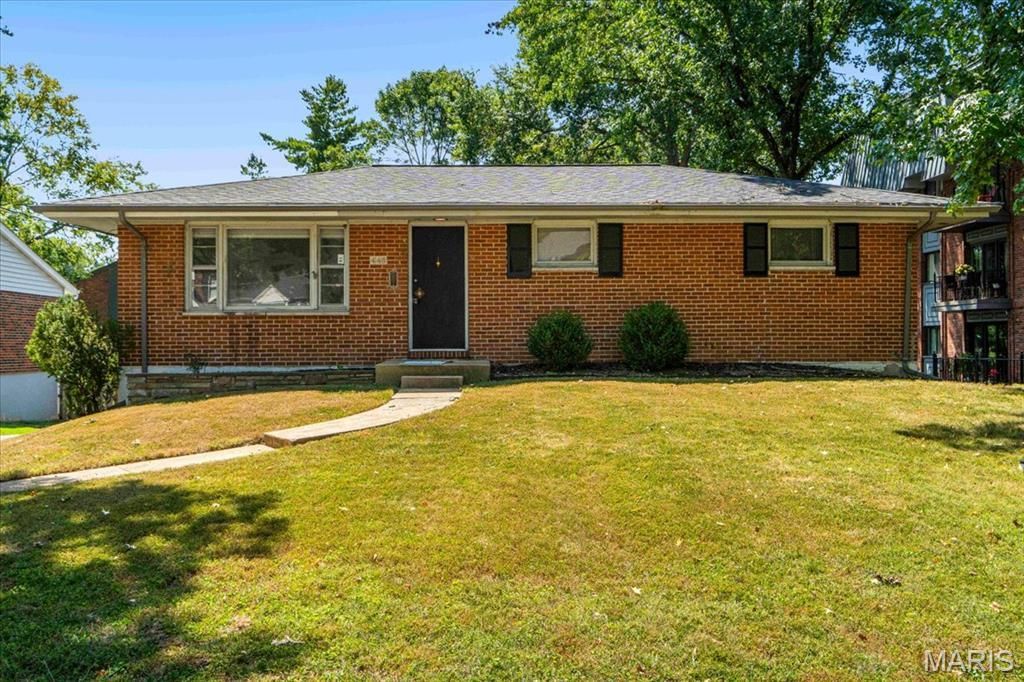
An incredible opportunity just steps from Kirkwood Park. Sitting on a 65' x 160' lot, 448 W. Adams Ave. offers a location that is hard to beat and plenty of possibilities for what comes next. The existing brick ranch includes three bedrooms and a full bath on the main floor, a partially finished lower level and a detached two-car garage. Renovate it and enjoy an efficient home in an outstanding location, use the existing structure as the starting point for a larger addition, or take advantage of the generous lot to build something entirely new.And the location may be the best part. The tennis courts at Kirkwood Park are practically outside your door, with the Aquatic Center and Ice Arena just beyond. Downtown Kirkwood is an easy walk for restaurants, shops, the Farmers' Market and everything else that makes this community such a great place to live. Whether you're looking for a smaller home, an expansion project or the site for your future dream home, it's difficult to imagine a better place to start.
Property Features
Property Type: Residential - Single Family
Basement: Yes
Basement: Bathroom, Partially Finished, Full
Cooling: Central Air
Garage: 2 car attached
Heating: Forced Air, Natural Gas
Home Style: Traditional
Lot Size: 0.24 Acres
Taxes: $3,590
Year Built: 1961
Feature Descriptions
Appliances: Gas Cooktop, Dishwasher, Disposal, Microwave, Gas Oven
Exterior: Brick, Frame
Lot: Level, Private
Lot Dimensions: 64x160
Parcel#: 23N-32-0773
Sewer: Public Sewer
SQFT. Above Grade: 1056
Utilities: Cable Available, Electricity Connected, Natural Gas Connected, Phone Available, Sewer Connected, Water Connected
Water: Public
Room Sizes
Living Room: 19x14
Dining Room: 11x9
Kitchen: 15x7
Bedroom: 14x10
Bedroom 2: 11x9
Bedroom 3: 11x9
Recreation Room: 20x30
Local Schools
High School: Kirkwood Sr. High
Middle School: North Kirkwood Middle
Elementary School: W. W. Keysor Elem.
School District: Kirkwood R-VII
Listed By / Shown By
Listed By
Agency Name: John Jackson Neighborhood Real Estate Company, LLC
Shown By
Agent Name: Chrissy Wagner
Agent Phone: 314.412.9938
Agency Title: RedKey Realty Leaders

Estimate Your Payment
Estimated Payment
$ 2,020.54 per month $1,633.90 Principal & Interest $299.17 Property Tax $87.47 Homeowner's InsuranceChange Payment Information


Member Participants (and their affiliated licensees, if applicable) shall indicate on their websites that IDX information is provided exclusively for consumers’ personal non-commercial use, that it may not be used for any purpose other than to identify prospective properties consumers may be interested in purchasing, that the data is deemed reliable but is not guaranteed by MLS GRID, and that the use of the MLS GRID Data may be subject to an end user license agreement prescribed by the Member Participant’s applicable MLS if any and as amended from time to time. MLS GRID may, at its discretion, require use of other disclaimers as necessary to protect Member Participant, and/or their MLS from liability.
Based on information submitted to the MLS GRID. All data is obtained from various sources and may not have been verified by broker or MLS GRID. Supplied Open House Information is subject to change without notice. All information should be independently reviewed and verified for accuracy. Properties may or may not be listed by the office/agent presenting the information.
Privacy Policy / DMCA Notice / ADA Accessibility


This site is hosted, designed and copyright
© 1994 - 2026 by
Delta Media Group, Inc. -- Patent Pending --
448 W Adams Avenue | MLS# 26056575
This single family home located at 448 W Adams Avenue, Kirkwood, MO 63122 is currently listed for sale with an asking price of $299,900. This property was built in 1961 and has 3 bedrooms and 2 full and 1 partial baths with 1056 sq. ft. W Adams Avenue is located in the Kirkwood subdivision within the Kirkwood R-VII school district. Search Kirkwood real estate on chrissywagner.redkeystlouis.com today.