Chrissy Wagner
REALTOR®

BEDS0
BATHS
SQUARE FEET2,370
MLS#26054330
STATUSActive
PROPERTY TYPEMulti Unit - Multiple
SUBDIVISIONDowling Heights Add
SCHOOLSt Louis City
Property Description
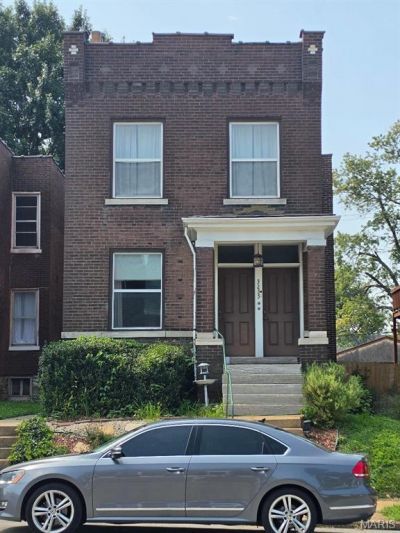
For Sale By Owner! I am a licensed Real Estate Agent with Fisher & Company. Well-maintained two-family property in the heart of South City. The first-floor unit is vacant and ready for immediate occupancy after closing, while the owner currently occupies the second-floor unit. Major updates include a new roof (2011), new A/C units (2018), thermal windows, new front doors, a new sewer line from the building to the main, and a 6-foot vinyl privacy fence. Additional features include a detached garage with opener and basement laundry.Ideally situated on Morganford between Utah and Humphrey, this property is within walking distance of Tower Grove Park and the many popular restaurants, bars, coffee shops, and local businesses that make the Morganford district so desirable. Whether you're looking to owner-occupy while generating rental income or add to your investment portfolio, this property offers a fantastic opportunity in a sought-after location.Property is being sold As-Is. Seller requests up to 30 days possession after closing to vacate the second-floor unit. Buyer will have immediate access to the vacant first-floor unit at closing.
Property Features
Property Type: Multi Unit - Multiple
Basement: 8 ft + Pour
Cooling: Central Air
Garage: 2
Heating: Forced Air, Natural Gas
Home Style: Apartment Style
Lot Size: 0.09 Acres
Roof Type: Tar/Gravel
Taxes: $2,624
Year Built: 1910
Feature Descriptions
Appliances: Gas Cooktop, Dishwasher, Disposal, Dryer, Oven, Free-Standing Gas Oven, Refrigerator
Exterior: Brick
Laundry: In Basement
Parcel#: 5115-00-0180-0
Parking: Garage Door Opener
Parking Notes: Garage Door Opener
SQFT. Above Grade: 1400
SQFT. Below Grade: 700
Units: 2
Local Schools
High School: Roosevelt High
Middle School: Blewett Middle
Elementary School: Buder Elem.
School District: St Louis City
Listed By / Shown By
Listed By
Agency Name: Fisher & Co Real Estate Services
Shown By
Agent Name: Chrissy Wagner
Agent Phone: 314.412.9938
Agency Title: RedKey Realty Leaders

Estimate Your Payment
Estimated Payment
$ 2,026.71 per month $1,716.16 Principal & Interest $218.67 Property Tax $91.88 Homeowner's InsuranceChange Payment Information


Member Participants (and their affiliated licensees, if applicable) shall indicate on their websites that IDX information is provided exclusively for consumers’ personal non-commercial use, that it may not be used for any purpose other than to identify prospective properties consumers may be interested in purchasing, that the data is deemed reliable but is not guaranteed by MLS GRID, and that the use of the MLS GRID Data may be subject to an end user license agreement prescribed by the Member Participant’s applicable MLS if any and as amended from time to time. MLS GRID may, at its discretion, require use of other disclaimers as necessary to protect Member Participant, and/or their MLS from liability.
Based on information submitted to the MLS GRID. All data is obtained from various sources and may not have been verified by broker or MLS GRID. Supplied Open House Information is subject to change without notice. All information should be independently reviewed and verified for accuracy. Properties may or may not be listed by the office/agent presenting the information.
Privacy Policy / DMCA Notice / ADA Accessibility


This site is hosted, designed and copyright
© 1994 - 2026 by
Delta Media Group, Inc. -- Patent Pending --
3255 Morganford Road | MLS# 26054330
This multi-family property located at 3255 Morganford Road , Saint Louis, MO 63116 is currently listed for sale with an asking price of $315,000. Morganford Road is located within the St Louis City school district. Search Saint Louis real estate on chrissywagner.redkeystlouis.com today.