Chrissy Wagner
REALTOR®

BEDS3
BATHS4 full
SQUARE FEET2,148
MLS#26039663
STATUSActive
PROPERTY TYPEResidential - Single Family
SUBDIVISIONLadue Trails Sec Of The Village Of
SCHOOLParkway C-2
Property Description
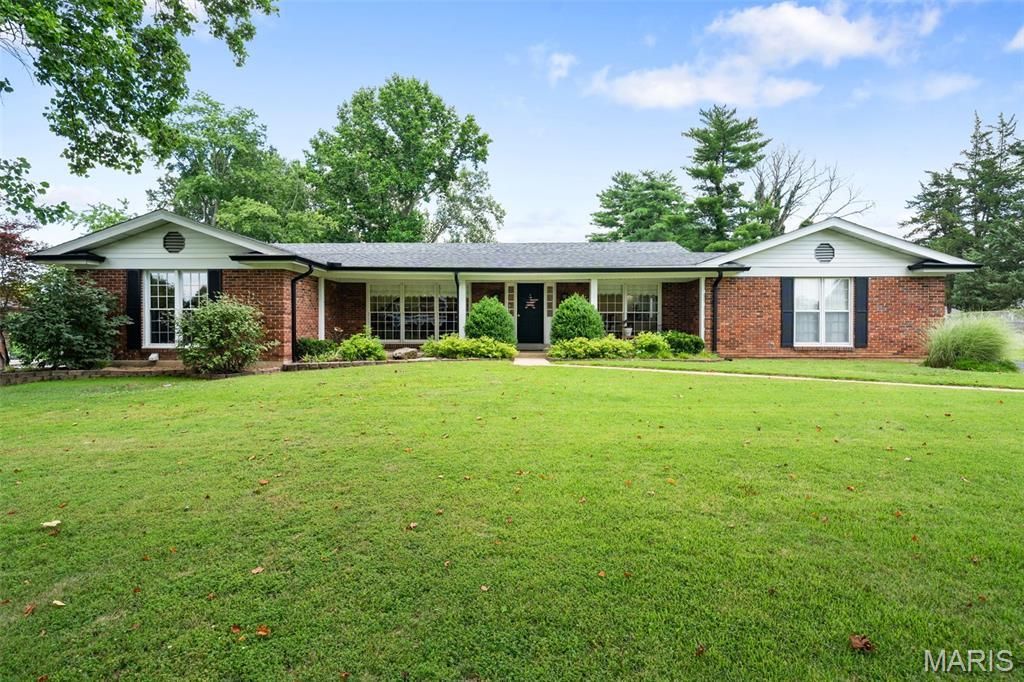
Beautifully cared for and thoughtfully updated, this exceptional 3-bedroom, 4 full-bath home blends timeless comfort with modern convenience. From the moment you arrive, you'll appreciate the inviting atmosphere, spacious layout, and quality craftsmanship throughout. The updated kitchen, featuring newer LG appliances, opens seamlessly to the warm and welcoming family room, creating the perfect gathering space for everyday living and entertaining. A cozy wood-burning fireplace adds warmth and charm, while the convenient main-floor laundry room with a stainless utility sink enhances everyday functionality. The generous primary suite offers a relaxing retreat with a walk-in closet plus two additional closets for exceptional storage. Wider doorways throughout the home provide added accessibility and convenience.Step outside to enjoy the fully fenced, level backyard-perfect for entertaining, pets, gardening, or play. A spacious parking pad offers plenty of room for additional vehicles.Recent improvements provide exceptional peace of mind and include a newer roof and gutters (2025), a new 50-gallon water heater (2025), updated plumbing and electrical, buried electrical service lines, and a brand-new whole-house attic fan for added comfort and energy efficiency. Two pull-down attic staircases-one on each end of the home-provide easy access to abundant attic storage, a rare and practical feature.The expansive unfinished lower level is already ahead of the game with recessed lighting, new plumbing, and two full bathrooms, offering an incredible opportunity to customize the space to fit your lifestyle. Whether you envision a recreation room, guest suite, home office, fitness area, or all of the above, this flexible space is ready to bring your vision to life.Ideally located in the heart of Chesterfield, you'll enjoy convenient access to Highways 40/64, 364, and 141, making shopping, dining, parks, and everyday conveniences just minutes away. This is a home you'll appreciate for years to come!
Property Features
Property Type: Residential - Single Family
Basement: Bathroom, Concrete, Unfinished
Basement: Yes
Cooling: Central Air, Electric
Garage: 2 car attached
Heating: Forced Air, Natural Gas
Home Style: Ranch
Lot Size: 0.47 Acres
Roof Type: Architectural Shingle
Taxes: $5,386
Year Built: 1967
Amenities
Open Floorplan
Pantry
Separate Dining
Separate Shower
Tub
Vaulted Ceiling(s)
Feature Descriptions
Appliances: Dishwasher, Disposal, Exhaust Fan, Free-Standing Gas Range, Refrigerator, Gas Water Heater
Association Amenities: Common Ground
Days on Site: 2
Exterior: Brick
Fireplace: Family Room, Wood Burning
HOA Fee: $250/ Annually
Lot: Level
Lot Dimensions: .471 ac
Parcel#: 17Q-42-0187
Parking: Garage
Sewer: Public Sewer
SQFT. Above Grade: 2148
Utilities: Electricity Connected, Natural Gas Connected, Sewer Connected, Water Connected
Water: Public
Window: Window Coverings
Room Sizes
Family Room: 16x16
Living Room: 18x12
Dining Room: 14x12
Kitchen: 17x20
Primary Bedroom: 22x17
Primary Bathroom: 10x7
Bedroom: 11x17
Bedroom: 10x13
Bathroom: 11x8
Bathroom: 9x9
Bathroom: 8x9
Local Schools
High School: Parkway Central High
Middle School: Central Middle
Elementary School: Green Trails Elem.
School District: Parkway C-2
Listed By / Shown By
Listed By
Agency Name: Coldwell Banker Realty - Gundaker West Regional
Shown By
Agent Name: Chrissy Wagner
Agent Phone: 314.412.9938
Agency Title: RedKey Realty Leaders

Estimate Your Payment
Estimated Payment
$ 3,749.22 per month $3,132.68 Principal & Interest $448.83 Property Tax $167.71 Homeowner's InsuranceChange Payment Information


Member Participants (and their affiliated licensees, if applicable) shall indicate on their websites that IDX information is provided exclusively for consumers’ personal non-commercial use, that it may not be used for any purpose other than to identify prospective properties consumers may be interested in purchasing, that the data is deemed reliable but is not guaranteed by MLS GRID, and that the use of the MLS GRID Data may be subject to an end user license agreement prescribed by the Member Participant’s applicable MLS if any and as amended from time to time. MLS GRID may, at its discretion, require use of other disclaimers as necessary to protect Member Participant, and/or their MLS from liability.
Based on information submitted to the MLS GRID. All data is obtained from various sources and may not have been verified by broker or MLS GRID. Supplied Open House Information is subject to change without notice. All information should be independently reviewed and verified for accuracy. Properties may or may not be listed by the office/agent presenting the information.
Privacy Policy / DMCA Notice / ADA Accessibility


This site is hosted, designed and copyright
© 1994 - 2026 by
Delta Media Group, Inc. -- Patent Pending --
312 Diplomat Lane | MLS# 26039663
This single family home located at 312 Diplomat Lane, Chesterfield, MO 63017 is currently listed for sale with an asking price of $575,000. This property was built in 1967 and has 3 bedrooms and 4 full baths with 2148 sq. ft. Diplomat Lane is located in the Ladue Trails Sec Of The Village Of subdivision within the Parkway C-2 school district. Search Ladue Trails Sec Of The Village Of real estate on chrissywagner.redkeystlouis.com today.