Chrissy Wagner
REALTOR®

BEDS2
BATHS2 full
SQUARE FEET953
MLS#26049308
STATUSActive
PROPERTY TYPEResidential - Condominium
SUBDIVISIONCoppergate Commons Condo Four
SCHOOLMehlville R-IX
Property Description
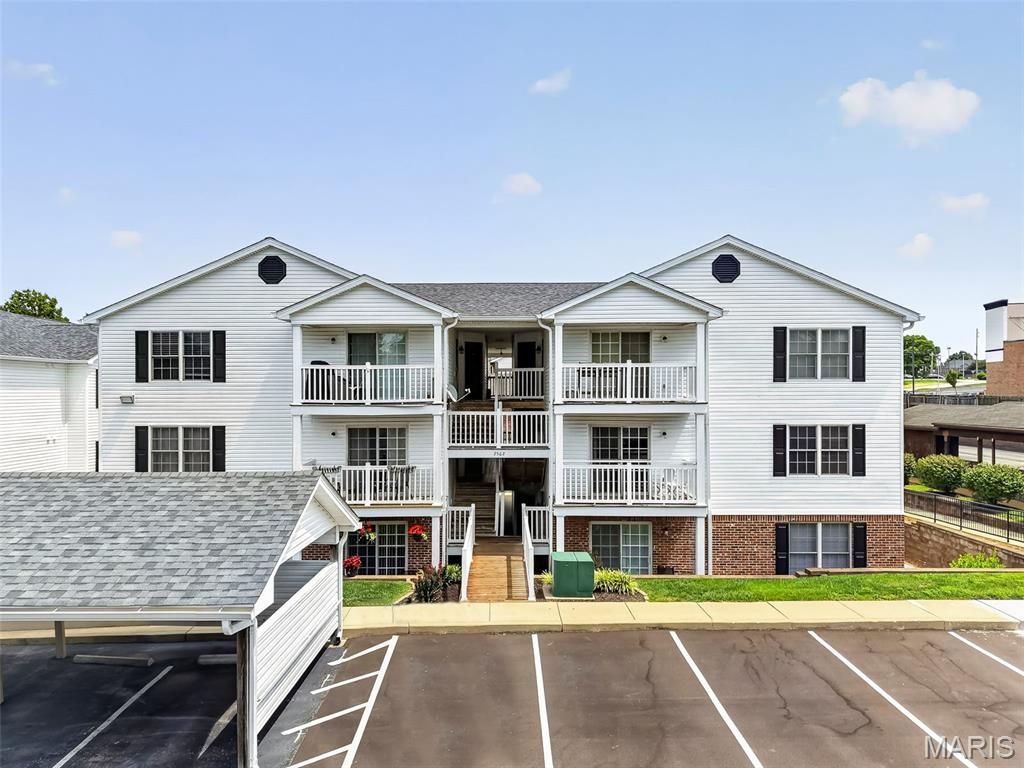
Discover effortless sophistication in this beautifully appointed two-bedroom, two-bath condominium, ideally situated in one of Oakville's most convenient locations! The primary suite serves as a private retreat, complete with a generous walk-in closet and a full en-suite bathroom. The second bedroom and full bathroom offer flexibility for guests, a home office, or both.Seamless living begins on day one. The refrigerator, washer, and dryer are all included, allowing for a truly turnkey transition. Step onto your private balcony and savor a quiet morning coffee or decompress I'm the evening in your own open-air escape.Covered parking and dedicated storage add a layer of ease rarely found at this price point, while the walkable setting places grocery stores, banking, dry cleaning, and fitness studios mere moments from your doorstep.For the discerning buyer seeking a lifestyle of convenience and understated elegance, this Oakville residence is not to be missed.
Property Features
Property Type: Residential - Condominium
Cooling: Central Air
Heating: Forced Air
Home Style: Apartment Style
Lot Size: 0.05 Acres
Taxes: $1,815
Year Built: 2003
Feature Descriptions
Appliances: Dishwasher, Dryer, Microwave, Refrigerator, Washer
Association Amenities: Association Management
Days on Site: 29
Exterior: Brick Veneer
HOA Fee: $225/ Monthly
Lot: Near Public Transit, Some Trees
Parcel#: 31H-13-1726
Parking: Additional Parking, Assigned, Covered
Sewer: Public Sewer
SQFT. Above Grade: 953
Utilities: Cable Available, Electricity Connected, Natural Gas Connected, Water Connected
Water: Public
Local Schools
High School: Oakville Sr. High
Middle School: Bernard Middle
Elementary School: Oakville Elem.
School District: Mehlville R-IX
Listed By / Shown By
Listed By
Agency Name: Key-West Property Partners brokered by EXP Realty, LLC
Shown By
Agent Name: Chrissy Wagner
Agent Phone: 314.412.9938
Agency Title: RedKey Realty Leaders

Estimate Your Payment
Estimated Payment
$ 1,155.72 per month $953.42 Principal & Interest $151.25 Property Tax $51.04 Homeowner's InsuranceChange Payment Information


Member Participants (and their affiliated licensees, if applicable) shall indicate on their websites that IDX information is provided exclusively for consumers’ personal non-commercial use, that it may not be used for any purpose other than to identify prospective properties consumers may be interested in purchasing, that the data is deemed reliable but is not guaranteed by MLS GRID, and that the use of the MLS GRID Data may be subject to an end user license agreement prescribed by the Member Participant’s applicable MLS if any and as amended from time to time. MLS GRID may, at its discretion, require use of other disclaimers as necessary to protect Member Participant, and/or their MLS from liability.
Based on information submitted to the MLS GRID. All data is obtained from various sources and may not have been verified by broker or MLS GRID. Supplied Open House Information is subject to change without notice. All information should be independently reviewed and verified for accuracy. Properties may or may not be listed by the office/agent presenting the information.
Privacy Policy / DMCA Notice / ADA Accessibility


This site is hosted, designed and copyright
© 1994 - 2026 by
Delta Media Group, Inc. -- Patent Pending --
2562 Coppergate Square Drive, Unit F | MLS# 26049308
This condo located at 2562 Coppergate Square Drive, Unit F, Saint Louis, MO 63129 is currently listed for sale with an asking price of $175,000. This property was built in 2003 and has 2 bedrooms and 2 full baths with 953 sq. ft. Coppergate Square Drive, Unit F is located in the Coppergate Commons Condo Four subdivision within the Mehlville R-IX school district. Search Coppergate Commons Condo Four real estate on chrissywagner.redkeystlouis.com today.