Chrissy Wagner
REALTOR®

BEDS2
BATHS2 full 1 partial
SQUARE FEET1,412
MLS#26055343
STATUSActive
PROPERTY TYPERental - Townhouse
SUBDIVISIONCedar Groves #3
SCHOOLFrancis Howell R-III
Property Description
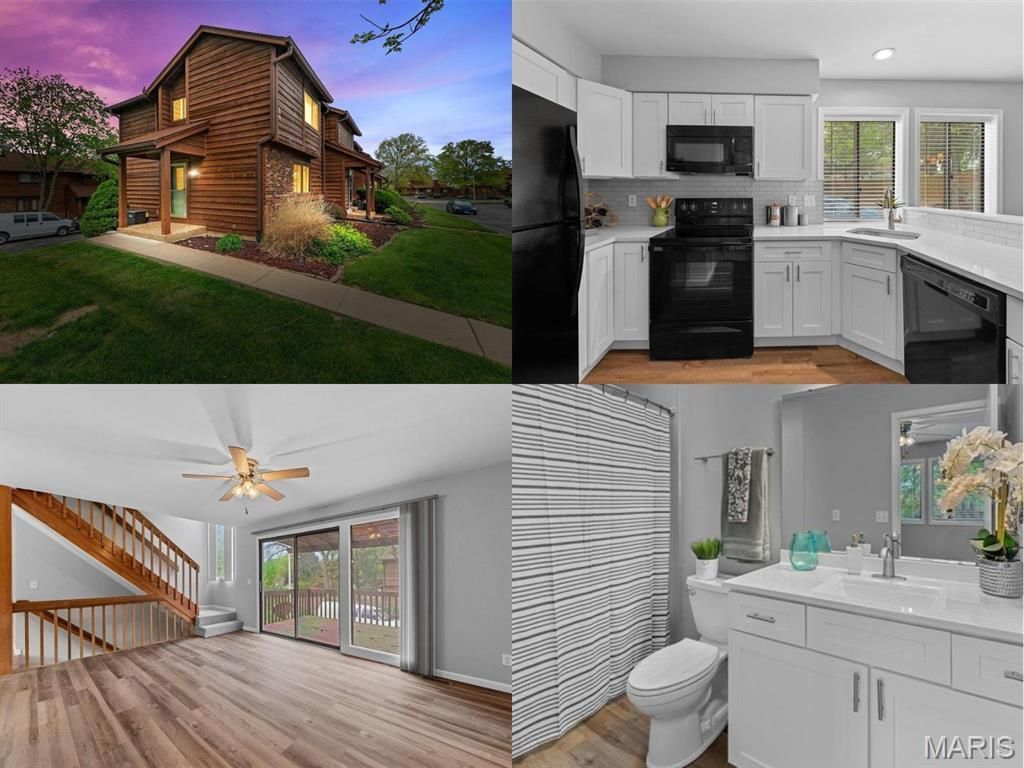
Like New, just went thru complete Remodel. Spacious, Open, Bright & Private, END unit w/Garage & Large, Private Deck! You'll love the space & flexibility this townhome offers. New, Luxury Vinyl Plank Floors, White Shaker Style Kitchen Cab's w/Crown Molding & Granite Counters. New white blinds, white 6 panel doors, white trim, updated light fixtures & ceiling fans. Baths updated with new flooring & crisp white vanities/marble tops. FamilyRm, Kitchen & Brkfst//DiningRm all open with convenient powder room. Kitchen has pantry, lots of storage/cabinet space. Smooth Top Stove, Built in Micro & Stainless Sink., Refrig & Wash/Dryer Inclu. FamilyRm w/lots of windows & slider to deck for BBQ & entertaining. Open, wood staircase leads up to 2 spacious BR's, w/2 private baths! Deep Garage w/extra storage & finished LaundryRm w/counter for folding, extra cabinets & wash sink. Has 2 extra parking spaces Great location at Hwy 94, near Page Ext, . 2 Yr Lease, NO PETS, NO Smoking. $39.99 application Location: End Unit
Property Features
Property Type: Rental - Townhouse
Basement: Partially Finished, Concrete, Walk-Out Access
Basement: Yes
Cooling: Central Air, Electric
Garage: 1 car attached
Heating: Forced Air, Electric
Home Style: Traditional
Lot Size: 0.01 Acres
Year Built: 1984
Amenities
Separate Dining
Breakfast Room
Pantry
Solid Surface Countertop(s)
Feature Descriptions
Appliances: Dishwasher, Disposal, Dryer, Microwave, Electric Range, Electric Oven, Refrigerator, Washer, Electric Water Heater
Exterior: Wood Siding, Cedar
Fireplace: None
HOA Fee: 0
Laundry: In Basement
Lot: Near Public Transit
Lot: Near Public Transit
Parcel#: 3-0016-5785-11-000A.0000000
Parking: Assigned, Attached, Basement, Garage, Garage Door Opener, Off Street
SQFT. Above Grade: 1252
Water: Public
Window: Window Treatments, Skylight(s)
Room Sizes
Bedroom: 13x11
Primary Bedroom: 14x11
Living Room: 17x13
Breakfast Room: 13x10
Kitchen: 11x10
Local Schools
High School: Francis Howell Central High
Middle School: Bryan Middle
Elementary School: Central Elem.
School District: Francis Howell R-III
Listed By / Shown By
Listed By
Agency Name: Keller Williams Realty West
Shown By
Agent Name: Chrissy Wagner
Agent Phone: 314.412.9938
Agency Title: RedKey Realty Leaders



Member Participants (and their affiliated licensees, if applicable) shall indicate on their websites that IDX information is provided exclusively for consumers’ personal non-commercial use, that it may not be used for any purpose other than to identify prospective properties consumers may be interested in purchasing, that the data is deemed reliable but is not guaranteed by MLS GRID, and that the use of the MLS GRID Data may be subject to an end user license agreement prescribed by the Member Participant’s applicable MLS if any and as amended from time to time. MLS GRID may, at its discretion, require use of other disclaimers as necessary to protect Member Participant, and/or their MLS from liability.
Based on information submitted to the MLS GRID. All data is obtained from various sources and may not have been verified by broker or MLS GRID. Supplied Open House Information is subject to change without notice. All information should be independently reviewed and verified for accuracy. Properties may or may not be listed by the office/agent presenting the information.
Privacy Policy / DMCA Notice / ADA Accessibility


This site is hosted, designed and copyright
© 1994 - 2026 by
Delta Media Group, Inc. -- Patent Pending --
250 Cedar Grove Drive | MLS# 26055343
This property located at 250 Cedar Grove Drive , Saint Charles, MO 63304 is currently listed for rent with an asking price of $2,000 / Monthly. Cedar Grove Drive is located within the Francis Howell R-III school district. Search Saint Charles real estate on chrissywagner.redkeystlouis.com today.