Chrissy Wagner
REALTOR®

BEDS3
BATHS2 full
SQUARE FEET2,216
MLS#26054266
STATUSActive
PROPERTY TYPEResidential - Single Family
SUBDIVISIONEcho Hills
SCHOOLRichland R-IV
Property Description
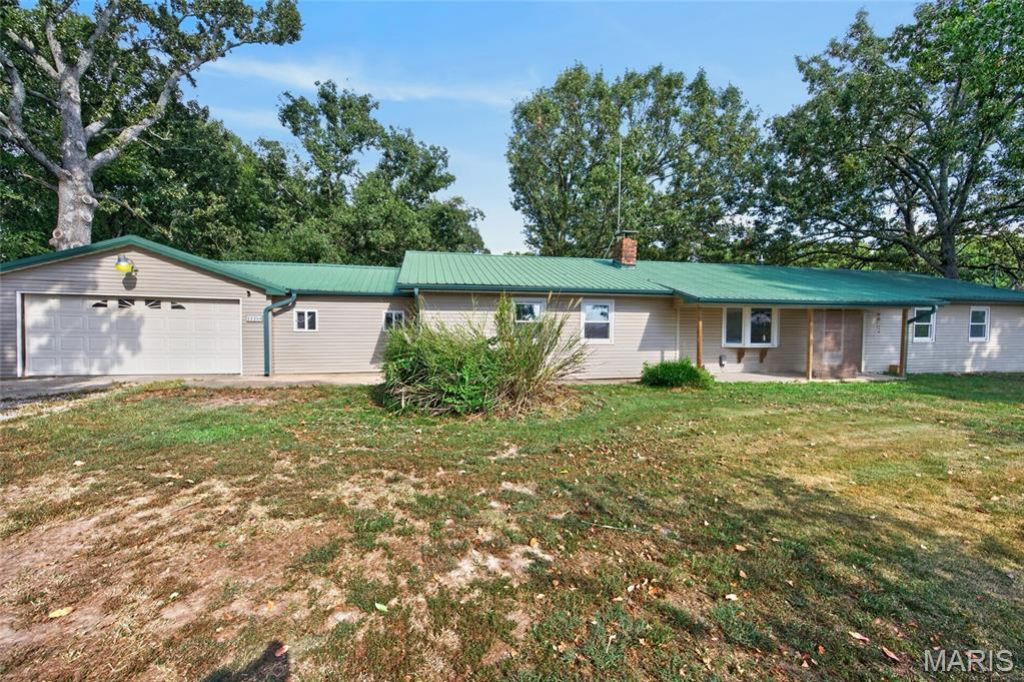
Welcome to 22250 S Hwy 7, where 16.32 wooded acres offer room to spread out, enjoy the outdoors, and make the property your own. This 3-bedroom, 2-bath ranch offers over 2,200 sq ft of living space, a 2-car attached garage, real hardwood floors, and a spacious family/game room complete with a bar. The kitchen features granite countertops, wood cabinetry, black appliances, and plenty of workspace. The wood-burning fireplace adds warmth and character to the living room. Both bathrooms feature heated floors with their own individual thermostats, while the guest bathroom adds character with a clawfoot tub.Outside, enjoy the newly rebuilt back deck overlooking the wooded acreage and above-ground pool with its own deck. The property also includes two detached sheds, one for basic storage and a second fully finished shed with electricity, a ceiling fan, and an attic with lighting for additional storage. Much of the acreage is wooded, providing privacy and recreational possibilities. The seller has hunted the property and has seen numerous deer and bucks. Previously home to chickens, the property includes existing coop structures ready for a new owner to reimagine for their own flock.The home also features a tankless water heater, propane heat, water softener, and reverse osmosis system.Offering a combination of space, functionality, wooded surroundings, and recreational potential, this property provides country living with convenient access to Hwy 7.Schedule your showing and come see everything this Richland property has to offer!
Property Features
Property Type: Residential - Single Family
Basement: Crawl Space
Cooling: Central Air, Electric
Garage: 2 car attached
Heating: Baseboard, Forced Air, Propane, Wood
Home Style: Ranch
Lot Size: 16.32 Acres
Roof Type: Aluminum
Taxes: $1,224
Year Built: 1971
Amenities
Bar
Ceiling Fan(s)
Granite Counters
Separate Dining
Workshop/Hobby Area
Feature Descriptions
Appliances: Electric Cooktop, Dishwasher, Disposal, Electric Oven, Refrigerator, Tankless Water Heater, Water Purifier, Water Softener
Days on Site: 2
Exterior: Frame, Vinyl Siding
Fireplace: Living Room, Wood Burning
Lot: Back Yard, Front Yard, Heavy Woods, Many Trees, Natural Foliage, Private, Rolling Slope, Wooded
Lot Dimensions: 16.32
Parcel#: 12-5.0-21-000-006-000
Parking: Attached, Garage
Sewer: Septic Tank
SQFT. Above Grade: 2216
Swimming Pool: Yes
Utilities: Electricity Connected, Propane Leased
Water: Public
Window: Bay Window(s), Display Window(s), Skylight(s)
Local Schools
High School: Richland High
Middle School: Richland Jr. High
Elementary School: Richland Elem.
School District: Richland R-IV
Listed By / Shown By
Listed By
Agency Name: New Key Realty, LLC
Shown By
Agent Name: Chrissy Wagner
Agent Phone: 314.412.9938
Agency Title: RedKey Realty Leaders

Estimate Your Payment
Estimated Payment
$ 1,966.86 per month $1,770.10 Principal & Interest $102.00 Property Tax $94.76 Homeowner's InsuranceChange Payment Information


Member Participants (and their affiliated licensees, if applicable) shall indicate on their websites that IDX information is provided exclusively for consumers’ personal non-commercial use, that it may not be used for any purpose other than to identify prospective properties consumers may be interested in purchasing, that the data is deemed reliable but is not guaranteed by MLS GRID, and that the use of the MLS GRID Data may be subject to an end user license agreement prescribed by the Member Participant’s applicable MLS if any and as amended from time to time. MLS GRID may, at its discretion, require use of other disclaimers as necessary to protect Member Participant, and/or their MLS from liability.
Based on information submitted to the MLS GRID. All data is obtained from various sources and may not have been verified by broker or MLS GRID. Supplied Open House Information is subject to change without notice. All information should be independently reviewed and verified for accuracy. Properties may or may not be listed by the office/agent presenting the information.
Privacy Policy / DMCA Notice / ADA Accessibility


This site is hosted, designed and copyright
© 1994 - 2026 by
Delta Media Group, Inc. -- Patent Pending --
22250 S Hwy 7 | MLS# 26054266
This single family home located at 22250 S Hwy 7 , Richland, MO 65556 is currently listed for sale with an asking price of $324,900. This property was built in 1971 and has 3 bedrooms and 2 full baths with 2216 sq. ft. S Hwy 7 is located in the Echo Hills subdivision within the Richland R-IV school district. Search Echo Hills real estate on chrissywagner.redkeystlouis.com today.