Chrissy Wagner
REALTOR®

BEDS3
BATHS2 full 1 partial
SQUARE FEET3,352
MLS#26045797
STATUS(Short Sale) - Active
PROPERTY TYPEResidential - Single Family
SUBDIVISIONWindsor Estates
SCHOOLWhiteside DIST 115
Property Description
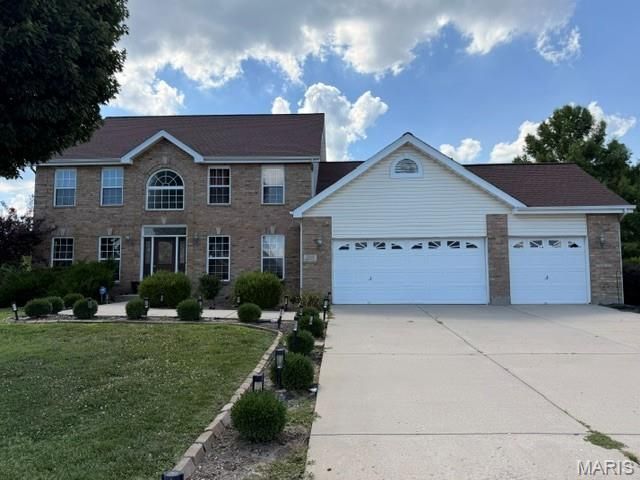
Calling all investors and homebuyers! This is the one you've been waiting for. This solidly built 3 bed, 3 bath home has great bones, strong curb appeal, and bonus space on the upper level ready for your vision. Being sold strictly as-is with no utilities active, this is a true opportunity for the buyer who comes prepared and ready to move. All it needs is a cosmetic refresh, fresh paint, a deep clean, and a few personal touches to bring it back to its full potential. Priced well below what a fully updated version would command, the equity is already built in. You just have to show up first. Investors - minimal lift, quick turn potential. Homebuyers -sweat equity now, dream home later. This one won't wait. Schedule your showing today!
Property Features
Property Type: Residential - Single Family
Basement: Yes
Basement: Full, Roughed-In Bath, Sump Pump, Unfinished
Cooling: Ceiling Fan(s), Central Air, Dual
Garage: 3 car attached
Heating: Dual Fuel/Off Peak, Forced Air, Natural Gas
Home Style: Traditional
Lot Size: 0.43 Acres
Roof Type: Shingle
Taxes: $9,887
Year Built: 2002
Amenities
Butler Pantry
Crown Molding
Double Vanity
Eat-in Kitchen
Separate Dining
Separate Shower
Soaking Tub
Walk-In Closet(s)
Walk-In Pantry
Feature Descriptions
Appliances: Electric Cooktop, Dishwasher, Double Oven, Refrigerator, Wall Oven
Association Amenities: Other
Days on Site: 1
Exterior: Brick, Vinyl Siding
Fireplace: Gas, Living Room
HOA Fee: $500/ Annually
Lot: Back Yard, Front Yard
Parcel#: 08-01.0-107-013
Parking: Driveway, Garage
Sewer: Public Sewer
SQFT. Above Grade: 1368
SQFT. Below Grade: 1984
Utilities: Sewer Connected, Underground Utilities
Water: Public
Local Schools
High School: Belleville High School-East
Middle School: WHITESIDE DIST 115
Elementary School: WHITESIDE DIST 115
School District: Whiteside DIST 115
Listed By / Shown By
Listed By
Agency Name: Coldwell Banker Brown Realtors
Shown By
Agent Name: Chrissy Wagner
Agent Phone: 314.412.9938
Agency Title: RedKey Realty Leaders

Estimate Your Payment
Estimated Payment
$ 2,631.96 per month $1,716.16 Principal & Interest $823.92 Property Tax $91.88 Homeowner's InsuranceChange Payment Information


Member Participants (and their affiliated licensees, if applicable) shall indicate on their websites that IDX information is provided exclusively for consumers’ personal non-commercial use, that it may not be used for any purpose other than to identify prospective properties consumers may be interested in purchasing, that the data is deemed reliable but is not guaranteed by MLS GRID, and that the use of the MLS GRID Data may be subject to an end user license agreement prescribed by the Member Participant’s applicable MLS if any and as amended from time to time. MLS GRID may, at its discretion, require use of other disclaimers as necessary to protect Member Participant, and/or their MLS from liability.
Based on information submitted to the MLS GRID. All data is obtained from various sources and may not have been verified by broker or MLS GRID. Supplied Open House Information is subject to change without notice. All information should be independently reviewed and verified for accuracy. Properties may or may not be listed by the office/agent presenting the information.
Privacy Policy / DMCA Notice / ADA Accessibility


This site is hosted, designed and copyright
© 1994 - 2026 by
Delta Media Group, Inc. -- Patent Pending --
2213 Birmingham Drive | MLS# 26045797
This single family home located at 2213 Birmingham Drive , Belleville, IL 62221 is currently listed for sale with an asking price of $315,000. This property was built in 2002 and has 3 bedrooms and 2 full and 1 partial baths with 3352 sq. ft. Birmingham Drive is located in the Windsor Estates subdivision within the Whiteside DIST 115 school district. Search Windsor Estates real estate on chrissywagner.redkeystlouis.com today.