Chrissy Wagner
REALTOR®

BEDS2
BATHS3 full 1 partial
SQUARE FEET2,500
MLS#26043704
STATUSActive
PROPERTY TYPEResidential - Condominium
SUBDIVISIONPersimon Rdg Condos Ph 02
SCHOOLBelleville DIST 118
Property Description
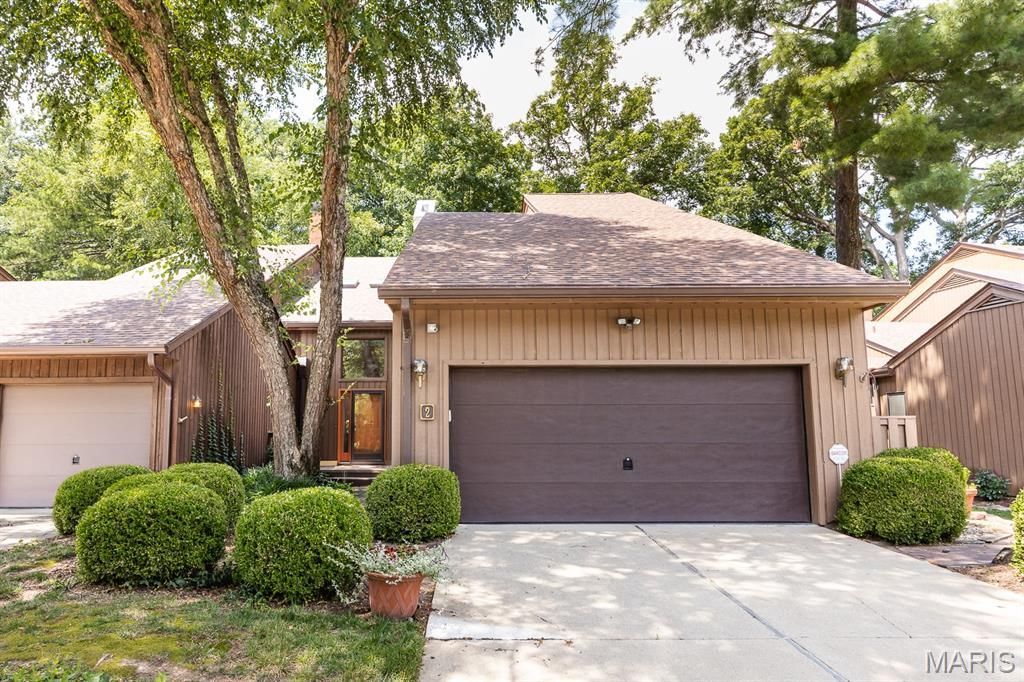
Stunning and meticulously maintained 2 bed/4 bath condominium with walk out basement in beautiful Persimmon Ridge development ! Open concept with vaulted ceilings and massive wall of windows allows you to take in lush foliage of this unique developement. Completely updated, you will appreciate the hardwood floors, modern kitchen with granite countertops, glass backsplash, stainless steel appliances. Office space is adjacent. Upper level host the spacious primary suite with 2 huge walk in closets plus a bonus area which would make a great reading nook or office. The luxurious primary bath offers jacuzzi tub, separate shower and generous vanity. The second en-suite is spacious and has huge walk in closet. The lower level surprises with a massive space with newly installed electric fireplace, full bath would make an excellent family/recreation room. A separate brick and glassed in room could serve as home gym or playroom. Enjoy all of the amenities the community offers: gunite swimming pool, clubhouse, tennis/pickleball courts. *Pictures have been AI staged & walls have been AI painted to neutral colors.
Property Features
Property Type: Residential - Condominium
Basement: Yes
Basement: 8 ft + Pour
Cooling: Central Air, Electric
Heating: Electric, Forced Air
Home Style: Contemporary
Roof Type: Asphalt, Shingle
Taxes: $5,435
Year Built: 1987
Feature Descriptions
Appliances: Dishwasher, Disposal, Microwave, Range, Refrigerator, Washer/Dryer
Association Amenities: Clubhouse, Common Ground, Game Court Exterior, Party Room, Pickleball Court(s), Pool, Tennis Court(s)
Exterior: Wood Siding
HOA Fee: $250/ Monthly
Lot: Wooded
Parcel#: 08-06.0-401-003
Sewer: Public Sewer
SQFT. Above Grade: 1700
SQFT. Below Grade: 800
Utilities: Electricity Connected, Sewer Connected, Water Connected
Water: Public
Room Sizes
Living Room: 28x13
Kitchen: 14x8
Dining Room: 11x11
Office: 11x8
Family Room: 23x23
Exercise Room: 14x10
Laundry: 7x4
Primary Bedroom: 18x24
Primary Bathroom: 13x9
Bedroom: 11x15
Local Schools
High School: Belleville High School-West
Middle School: BELLEVILLE DIST 118
Elementary School: BELLEVILLE DIST 118
School District: Belleville DIST 118
Listed By / Shown By
Listed By
Agency Name: Nester Realty
Shown By
Agent Name: Chrissy Wagner
Agent Phone: 314.412.9938
Agency Title: RedKey Realty Leaders

Estimate Your Payment
Estimated Payment
$ 2,260.96 per month $1,716.16 Principal & Interest $452.92 Property Tax $91.88 Homeowner's InsuranceChange Payment Information


Member Participants (and their affiliated licensees, if applicable) shall indicate on their websites that IDX information is provided exclusively for consumers’ personal non-commercial use, that it may not be used for any purpose other than to identify prospective properties consumers may be interested in purchasing, that the data is deemed reliable but is not guaranteed by MLS GRID, and that the use of the MLS GRID Data may be subject to an end user license agreement prescribed by the Member Participant’s applicable MLS if any and as amended from time to time. MLS GRID may, at its discretion, require use of other disclaimers as necessary to protect Member Participant, and/or their MLS from liability.
Based on information submitted to the MLS GRID. All data is obtained from various sources and may not have been verified by broker or MLS GRID. Supplied Open House Information is subject to change without notice. All information should be independently reviewed and verified for accuracy. Properties may or may not be listed by the office/agent presenting the information.
Privacy Policy / DMCA Notice / ADA Accessibility


This site is hosted, designed and copyright
© 1994 - 2026 by
Delta Media Group, Inc. -- Patent Pending --
2 Tanewood Court | MLS# 26043704
This condo located at 2 Tanewood Court, Belleville, IL 62223 is currently listed for sale with an asking price of $315,000. This property was built in 1987 and has 2 bedrooms and 3 full and 1 partial baths with 2500 sq. ft. Tanewood Court is located in the Persimon Rdg Condos Ph 02 subdivision within the Belleville DIST 118 school district. Search Persimon Rdg Condos Ph 02 real estate on chrissywagner.redkeystlouis.com today.