Chrissy Wagner
REALTOR®

BEDS1
BATHS1 full
SQUARE FEET1,280
MLS#26053255
STATUSComing Soon
PROPERTY TYPEResidential -
SUBDIVISIONAspenhof
SCHOOLWarren Co R-III
Property Description
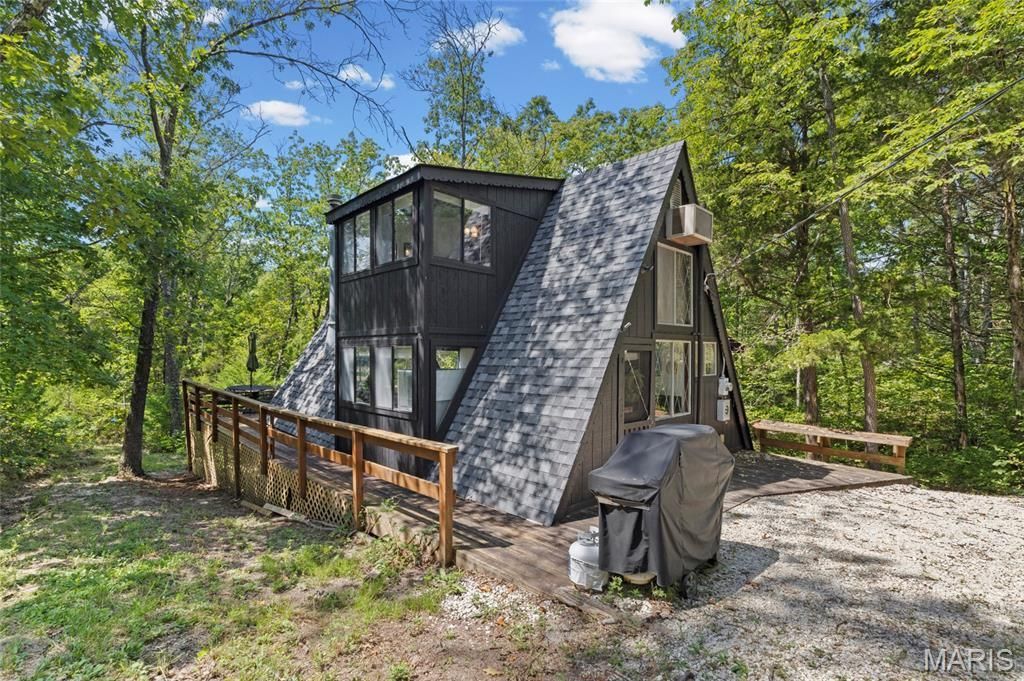
Welcome to Aspenhof - a quiet, quaint slice of paradise tucked away in an exclusive Marthasville community. This picturesque A-frame cabin sits on 4 private, wooded acres, offering peace and privacy for a weekend escape or a second home. Step inside to the open floor plan living area and updated kitchen flooding with warmth & natural light. Luxury vinyl plank floors flow throughout, and beamed ceilings bring character to every angle. The spacious bedroom is your private retreat, while the loft offers the perfect extra sleeping space for guests. Sip your morning coffee on the screened-in porch overlooking the view, or spread out & entertain on the wrap-around deck. Just minutes from the beach & lake, you'll have canoeing, fishing & boating right at your fingertips. Plus, an active year-round community means there's always something to celebrate. This isn't just a cabin, it's a lifestyle. Come see why Aspenhof residents never want to leave.
Property Features
Property Type: Residential -
Basement: None
Cooling: Central Air, Wall Unit(s)
Heating: Electric, Forced Air
Home Style: A-Frame
Lot Size: 3.28 Acres
Taxes: $975
Year Built: 1971
Amenities
Beamed Ceilings
Chandelier
Dining/Living Room Combo
Open Floorplan
Feature Descriptions
Appliances: Electric Range
Association Amenities: Beach Access, Boat Slip, Common Ground, Gated, Lake, Picnic Area, Trail(s)
Exterior: Wood Siding
Fireplace: Living Room, Wood Burning
HOA Fee: $500/ Annually
Lot: Adjoins Wooded Area, Many Trees, Private
Lot Dimensions: IRR
Parcel#: 13-05.0-0-00-020.000.000
Parking: Gravel
Sewer: Septic Tank
SQFT. Above Grade: 1280
Utilities: Electricity Connected, Sewer Connected, Water Connected
Water: Cistern
Local Schools
High School: Warrenton High
Middle School: Black Hawk Middle
Elementary School: Warrior Ridge Elem.
School District: Warren Co R-III
Listed By / Shown By
Listed By
Agency Name: EXP Realty, LLC
Shown By
Agent Name: Chrissy Wagner
Agent Phone: 314.412.9938
Agency Title: RedKey Realty Leaders

Estimate Your Payment
Estimated Payment
$ 999.05 per month $871.16 Principal & Interest $81.25 Property Tax $46.64 Homeowner's InsuranceChange Payment Information


Member Participants (and their affiliated licensees, if applicable) shall indicate on their websites that IDX information is provided exclusively for consumers’ personal non-commercial use, that it may not be used for any purpose other than to identify prospective properties consumers may be interested in purchasing, that the data is deemed reliable but is not guaranteed by MLS GRID, and that the use of the MLS GRID Data may be subject to an end user license agreement prescribed by the Member Participant’s applicable MLS if any and as amended from time to time. MLS GRID may, at its discretion, require use of other disclaimers as necessary to protect Member Participant, and/or their MLS from liability.
Based on information submitted to the MLS GRID. All data is obtained from various sources and may not have been verified by broker or MLS GRID. Supplied Open House Information is subject to change without notice. All information should be independently reviewed and verified for accuracy. Properties may or may not be listed by the office/agent presenting the information.
Privacy Policy / DMCA Notice / ADA Accessibility


This site is hosted, designed and copyright
© 1994 - 2026 by
Delta Media Group, Inc. -- Patent Pending --
19846 St Moritz | MLS# 26053255
This home located at 19846 St Moritz , Marthasville, MO 63357 is currently listed for sale with an asking price of $159,900. This property was built in 1971 and has 1 bedrooms and 1 full baths with 1280 sq. ft. St Moritz is located in the Aspenhof subdivision within the Warren Co R-III school district. Search Aspenhof real estate on chrissywagner.redkeystlouis.com today.