Chrissy Wagner
REALTOR®

BEDS3
BATHS3 full
MLS#26043374
STATUSActive
PROPERTY TYPEResidential - Single Family
SUBDIVISIONSummit
SCHOOLWaynesville R-VI
Property Description
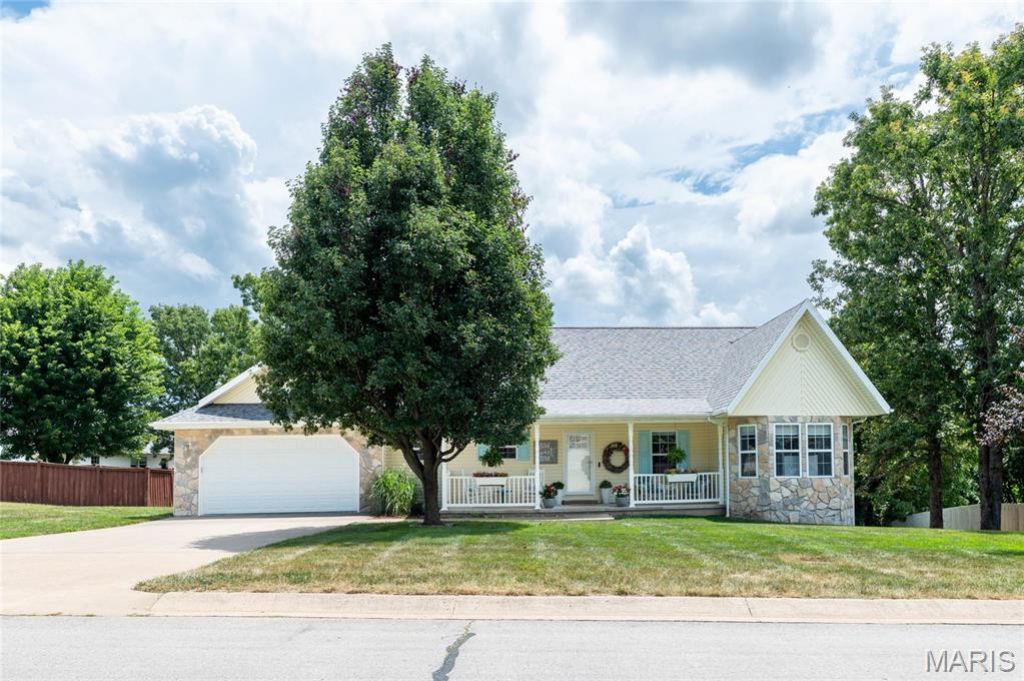
Meticulously maintained and thoughtfully updated, this exceptional home in the Summit Pass Subdivision offers the perfect blend of quality craftsmanship, modern upgrades, and functional living spaces-all just minutes from downtown Waynesville, Fort Leonard Wood, shopping, dining, and local amenities.Step inside to discover upgraded flooring throughout most of the home, including premium vinyl plank flooring, thoughtfully selected tile, and plush premium carpet in the spacious primary suite. Updated lighting throughout creates a bright, inviting atmosphere, while the custom fireplace surround with built-in TV cabinetry serves as a stunning focal point in the living room.The beautifully appointed kitchen is designed to impress with custom cabinetry, granite countertops, stainless steel appliances, a KitchenAid stove and dishwasher, and abundant storage for all your culinary needs.The private primary suite offers a relaxing retreat featuring a luxurious tiled, no-step walk-in shower and a jetted soaking tub. Throughout the home, you'll appreciate the exceptional storage options and meticulous care that has gone into every detail.Downstairs, the walk-out basement provides an expansive second living area equipped with a built-in wet bar & beverage cooler, a 3/4 bathroom, along with multiple unfinished storage spaces- one of which has the potential to be finished as a fourth bedroom. A storm shelter adds additional peace of mind.Enjoy outdoor living on the covered back deck complete with ceiling fans, overlooking a fully fenced backyard enclosed with a beautiful cedar privacy fence. The lawn has been professionally maintained with annual fertilizer and bug prevention treatments, reflecting the pride of ownership found throughout the property.Additional highlights include a new roof, a new HVAC system installed in 2020 with documented annual maintenance, a security system available for added convenience, and countless updates that make this home truly move-in ready.If you've been searching for a home that combines comfort, quality, and an unbeatable location, this one is ready to exceed your expectations.
Property Features
Property Type: Residential - Single Family
Basement: Yes
Basement: Partially Finished, Full, Walk-Out Access
Cooling: Central Air, Electric
Garage: 2 car attached
Heating: Electric, Forced Air
Home Style: Contemporary, Ranch
Lot Size: 0.30 Acres
Roof Type: Shingle
Taxes: $1,537
Year Built: 2008
Amenities
Ceiling Fan(s)
Custom Cabinetry
Granite Counters
High Ceilings
Kitchen/Dining Room Combo
Soaking Tub
Storage
Walk-In Closet(s)
Workshop/Hobby Area
Feature Descriptions
Exterior: Brick Veneer, Vinyl Siding
Fireplace: Basement, Electric, Living Room
Lot: Back Yard
Parcel#: 11-6.0-23-000-000-003-006
Parking: Attached, Driveway, Garage Faces Front
Sewer: Public Sewer
SQFT. Above Grade: 1710
Utilities: Electricity Connected, Sewer Connected, Water Connected
Water: Public
Local Schools
High School: Waynesville High School
Middle School: Waynesville Middle
Elementary School: Waynesville R-VI
School District: Waynesville R-VI
Listed By / Shown By
Listed By
Agency Name: EXP Realty, LLC
Shown By
Agent Name: Chrissy Wagner
Agent Phone: 314.412.9938
Agency Title: RedKey Realty Leaders

Estimate Your Payment
Estimated Payment
$ 2,131.28 per month $1,901.40 Principal & Interest $128.08 Property Tax $101.79 Homeowner's InsuranceChange Payment Information


Member Participants (and their affiliated licensees, if applicable) shall indicate on their websites that IDX information is provided exclusively for consumers’ personal non-commercial use, that it may not be used for any purpose other than to identify prospective properties consumers may be interested in purchasing, that the data is deemed reliable but is not guaranteed by MLS GRID, and that the use of the MLS GRID Data may be subject to an end user license agreement prescribed by the Member Participant’s applicable MLS if any and as amended from time to time. MLS GRID may, at its discretion, require use of other disclaimers as necessary to protect Member Participant, and/or their MLS from liability.
Based on information submitted to the MLS GRID. All data is obtained from various sources and may not have been verified by broker or MLS GRID. Supplied Open House Information is subject to change without notice. All information should be independently reviewed and verified for accuracy. Properties may or may not be listed by the office/agent presenting the information.
Privacy Policy / DMCA Notice / ADA Accessibility


This site is hosted, designed and copyright
© 1994 - 2026 by
Delta Media Group, Inc. -- Patent Pending --
125 Mesa Drive | MLS# 26043374
This single family home located at 125 Mesa Drive , Waynesville, MO 65583 is currently listed for sale with an asking price of $349,000. This property was built in 2008 and has 3 bedrooms and 3 full baths. Mesa Drive is located in the Summit subdivision within the Waynesville R-VI school district. Search Summit real estate on chrissywagner.redkeystlouis.com today.