Chrissy Wagner
REALTOR®

BEDS4
BATHS2 full 1 partial
SQUARE FEET2,361
MLS#26056632
STATUSComing Soon
PROPERTY TYPEResidential - Single Family
SUBDIVISIONSunset Ridge Estates Ph1 #1
SCHOOLWentzville R-IV
Property Description
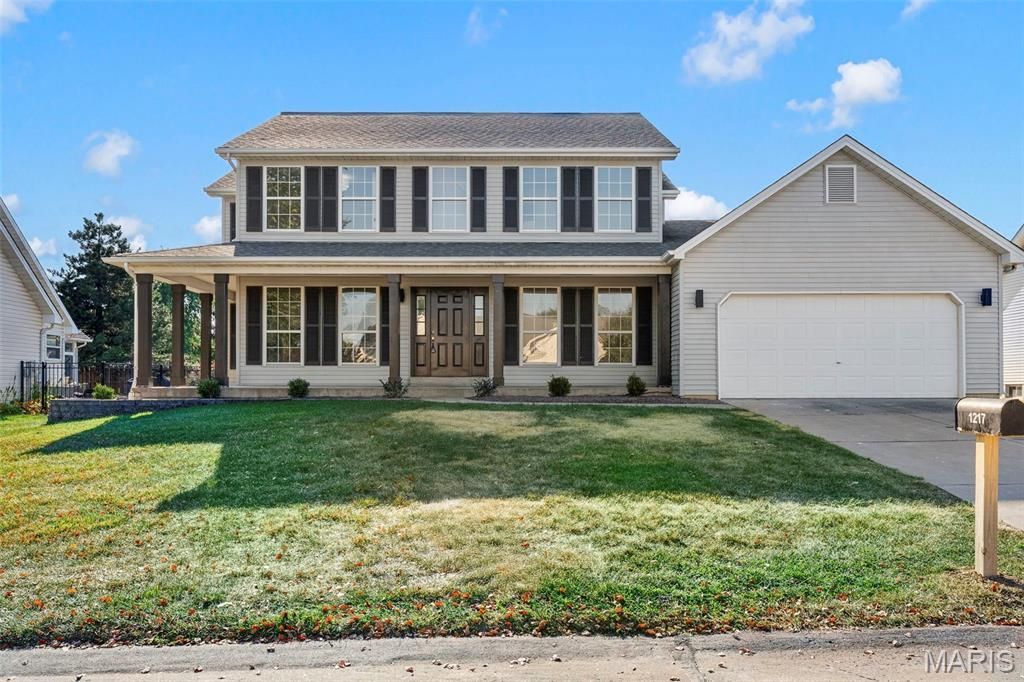
Some houses are updated just enough to look good in pictures. This is absolutely not one of them.1217 Summer Lynne Drive is a 4 bedroom, 2 1/2 bath, two-story home located in the Wentzville School District that has been renovated throughout and is truly ready for someone to move in without immediately making a list of projects. The main level has new LVP flooring, a comfortable living room, a dedicated office, a completely updated half bathroom, and a floor plan that feels open and connected without turning the entire house into one big room.The kitchen is where this home really stands out. There are quartz countertops, stainless steel appliances with a gas range, an oversized island with plenty of room for seating, a tile backsplash, and more than enough space to cook, entertain, or gather around while someone else does the cooking. The dining area gets great natural light and has a sliding door that leads directly to the enormous, level backyard. Main-floor laundry is conveniently tucked between the kitchen and garage, exactly where you would want it.All four bedrooms are upstairs, including the spacious primary suite with a walk-in closet and a bathroom that will make you stop in your tracks and say woah! It has a freestanding soaking tub, a custom-tiled walk-in shower, a double vanity, and all-new tile flooring, fixtures, lighting, and finishes. The other full bathroom upstairs has also been completely redone and includes a dual vanity, so the updates do not stop at the primary suite. Even the other three bedrooms have plenty of closet space, with one of them having its own walk-in closet!The basement is unfinished, but it gives you a large, clean space for storage now and plenty of options if you decide to finish it later. The newly installed dual-zone HVAC system is another major update already taken care of. The home also includes a spacious 2-car garage, and you can't forget about the neighborhood pool located just a short distance away.If you have been trying to find a true 4 bedroom home with the expensive work already completed and bathrooms and a kitchen that do not feel like an afterthought, 1217 Summer Lynne Drive deserves to be on your list. Schedule your showing today!
Property Features
Property Type: Residential - Single Family
Basement: Concrete, Full, Storage Space, Sump Pump, Unfinished
Basement: Yes
Cooling: Central Air, Dual, Multi Units
Garage: 2 car attached
Heating: Forced Air, Natural Gas
Home Style: Traditional
Lot Size: 0.23 Acres
Roof Type: Architectural Shingle, Pitched/Sloped, Shingle
Taxes: $4,854
Year Built: 1998
Amenities
Ceiling Fan(s)
Custom Cabinetry
Double Vanity
Kitchen Island
Lever Faucets
Pantry
Recessed Lighting
Separate Shower
Shower
Soaking Tub
Stone Counters
Storage
Tub
Walk-In Closet(s)
Feature Descriptions
Appliances: Stainless Steel Appliance(s), Dishwasher, Disposal, Microwave, Gas Range, Gas Water Heater
Association Amenities: Clubhouse, Parking, Pool
Exterior: Concrete, Frame, Vinyl Siding
HOA Fee: $400/ Annually
Lot: Back Yard, Few Trees, Front Yard, Interior Lot, Landscaped, Level, Rectangular Lot
Parcel#: 4-0022-7753-00-0048.0000000
Parking: Attached, Concrete, Driveway, Garage, Garage Door Opener, Garage Faces Front, Inside Entrance, Kitchen Level, On Site, On Street, Outside, Paved
Sewer: Public Sewer
SQFT. Above Grade: 2361
Utilities: Cable Available, Electricity Connected, Natural Gas Connected, Phone Available, Sewer Connected, Underground Utilities, Water Connected
Water: Public
Window: Screens
Local Schools
High School: Liberty
Middle School: Frontier Middle
Elementary School: Crossroads Elem.
School District: Wentzville R-IV
Listed By / Shown By
Listed By
Agency Name: Cribbin Realty
Shown By
Agent Name: Chrissy Wagner
Agent Phone: 314.412.9938
Agency Title: RedKey Realty Leaders

Estimate Your Payment
Estimated Payment
$ 2,981.67 per month $2,446.22 Principal & Interest $404.50 Property Tax $130.96 Homeowner's InsuranceChange Payment Information


Member Participants (and their affiliated licensees, if applicable) shall indicate on their websites that IDX information is provided exclusively for consumers’ personal non-commercial use, that it may not be used for any purpose other than to identify prospective properties consumers may be interested in purchasing, that the data is deemed reliable but is not guaranteed by MLS GRID, and that the use of the MLS GRID Data may be subject to an end user license agreement prescribed by the Member Participant’s applicable MLS if any and as amended from time to time. MLS GRID may, at its discretion, require use of other disclaimers as necessary to protect Member Participant, and/or their MLS from liability.
Based on information submitted to the MLS GRID. All data is obtained from various sources and may not have been verified by broker or MLS GRID. Supplied Open House Information is subject to change without notice. All information should be independently reviewed and verified for accuracy. Properties may or may not be listed by the office/agent presenting the information.
Privacy Policy / DMCA Notice / ADA Accessibility


This site is hosted, designed and copyright
© 1994 - 2026 by
Delta Media Group, Inc. -- Patent Pending --
1217 Summer Lynne Drive | MLS# 26056632
This single family home located at 1217 Summer Lynne Drive , O Fallon, MO 63366 is currently listed for sale with an asking price of $449,000. This property was built in 1998 and has 4 bedrooms and 2 full and 1 partial baths with 2361 sq. ft. Summer Lynne Drive is located in the Sunset Ridge Estates Ph1 #1 subdivision within the Wentzville R-IV school district. Search Sunset Ridge Estates Ph1 #1 real estate on chrissywagner.redkeystlouis.com today.